
HISEA DOCK · Customization Guide
Clear information about use, dimensional limits and site conditions turns a concept image into a configuration that can be checked and priced.
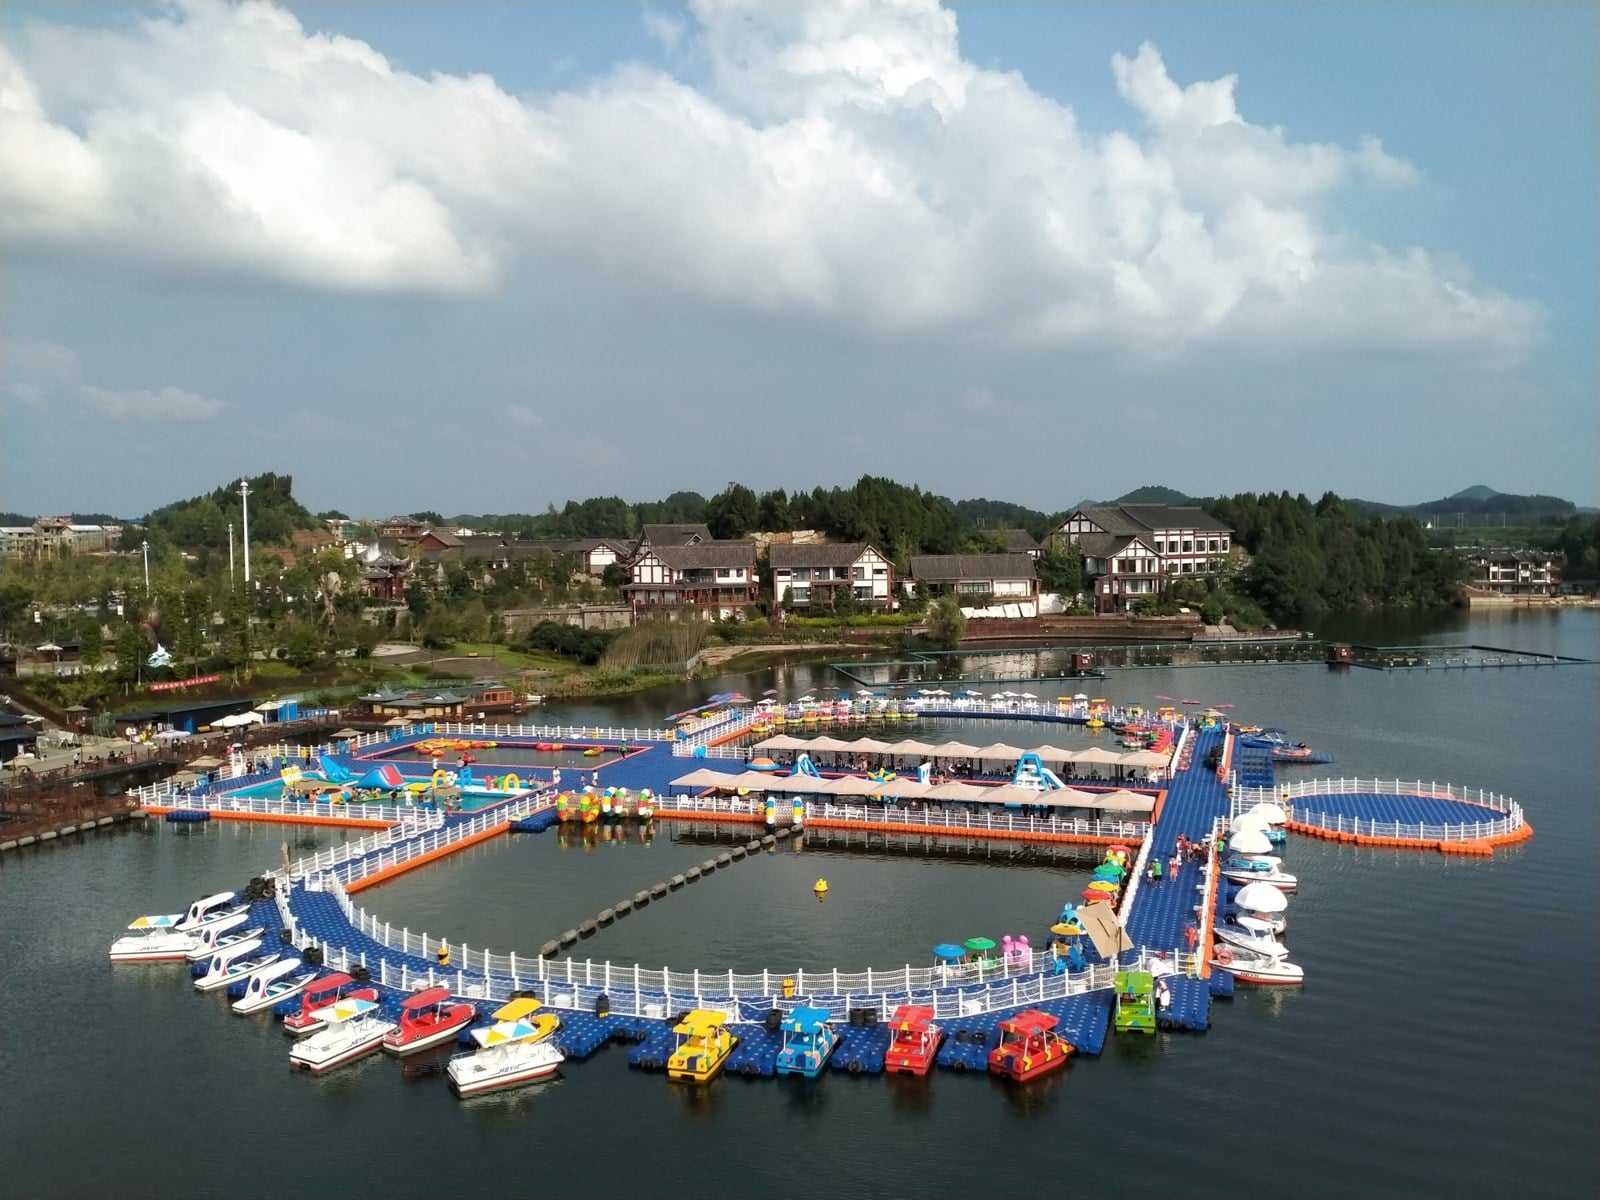
Can a manufacturer customize floats for your dimensions and application?
Manufacturers can develop platform configurations around an intended use, site and dimensional requirements. Start by checking whether existing float modules, layouts and accessories can meet the brief. A change to the float body’s dimensions, shape or connection features is a separate product-development task requiring review of tooling, forming, prototype verification and compatibility.
First establish what needs to change
A request for customization might mean a walkway following a shoreline, or a float size that does not exist in the catalogue. The information and development work differ.
- A platform assembled from existing modules: check module dimensions and connections, corners, edges, overall dimensions, access and site interfaces.
- A new float model: define its shape, critical dimensions, operating conditions and expected quantity, then assess tooling, material processing, structural performance, sealing and connection verification.
Hisea’s modular float range and platform applications provide a starting point. Identify dimensions that can be adjusted and those that must be met. Check assembled dimensions against the actual modules and fittings; cutting a sealed float is not a routine way to adjust its size on site.
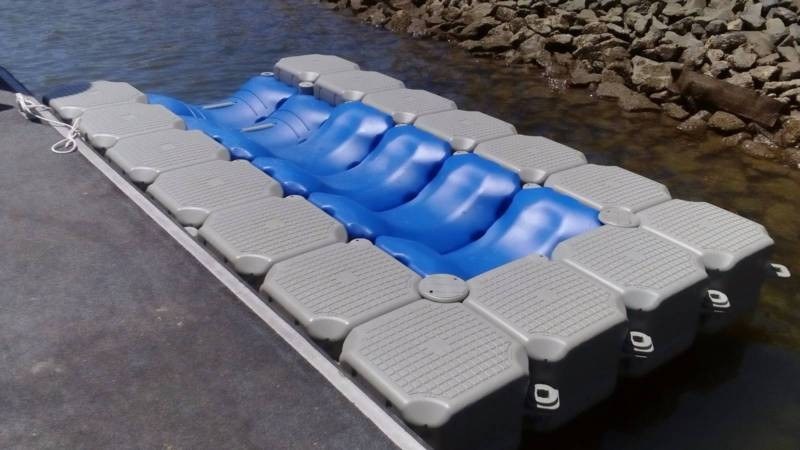
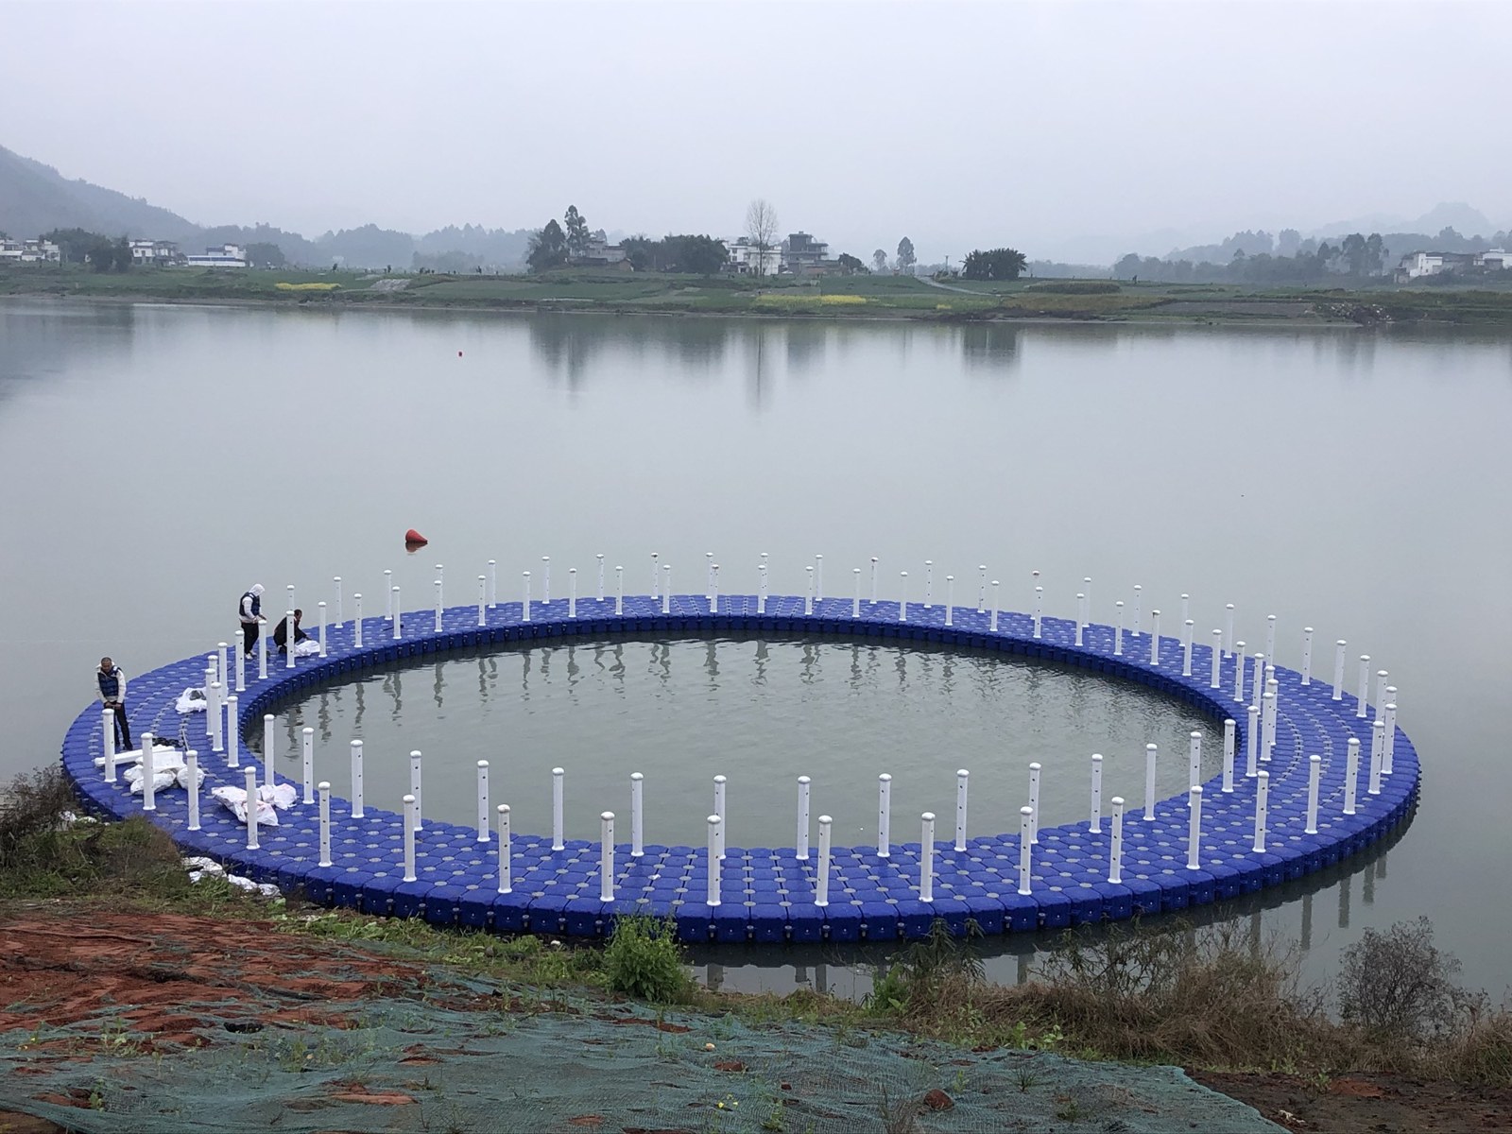
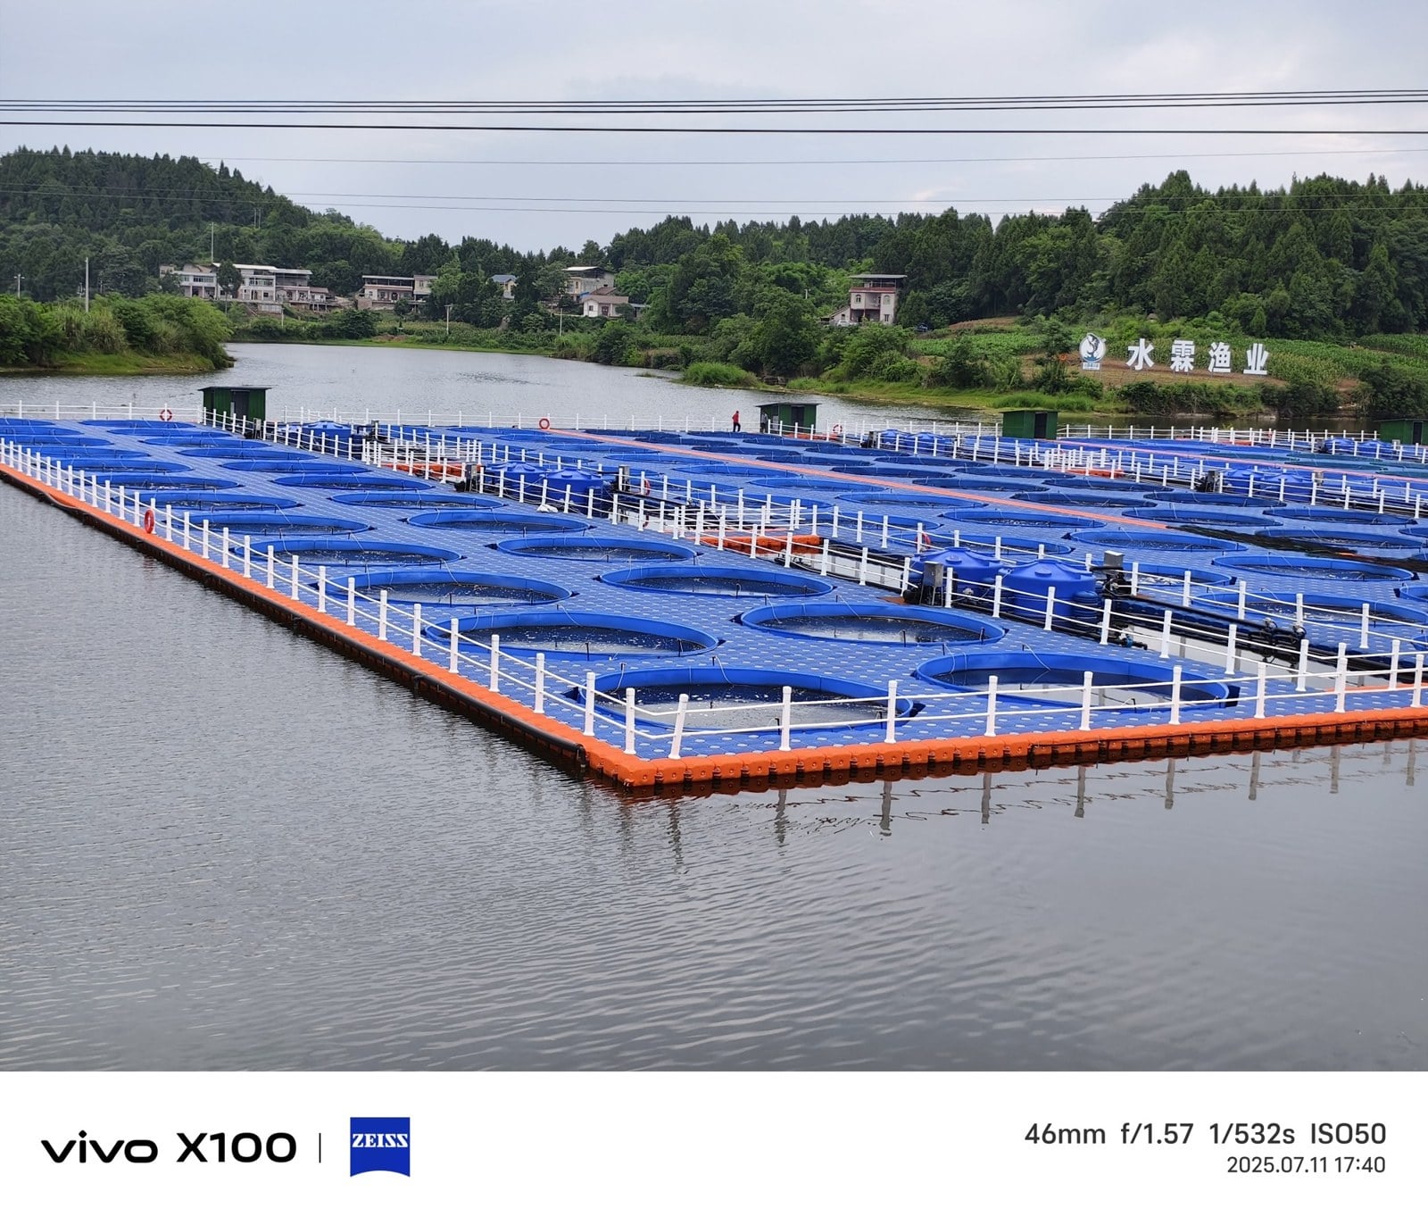
A different platform outline may be achieved through module arrangement and edge details. The circular application below illustrates one layout. Its suitability depends on the modules, connections and required access width; a photograph alone cannot establish whether new tooling is needed.
Explain who will use the platform and how
“A floating platform” is too broad a brief for selection. Walking, fishing, passenger boarding and equipment support create different layout and loading requirements. Mark the principal activities, expected simultaneous users, entrance, waiting areas, fishing positions or equipment zones on a sketch.
List permanent features such as railings, seats, canopies, cabinets and equipment. Include their weights, support locations and fixing methods. Identify people gathering along one edge or equipment resting on a small number of supports. Area and total weight are starting points; load distribution also needs review.
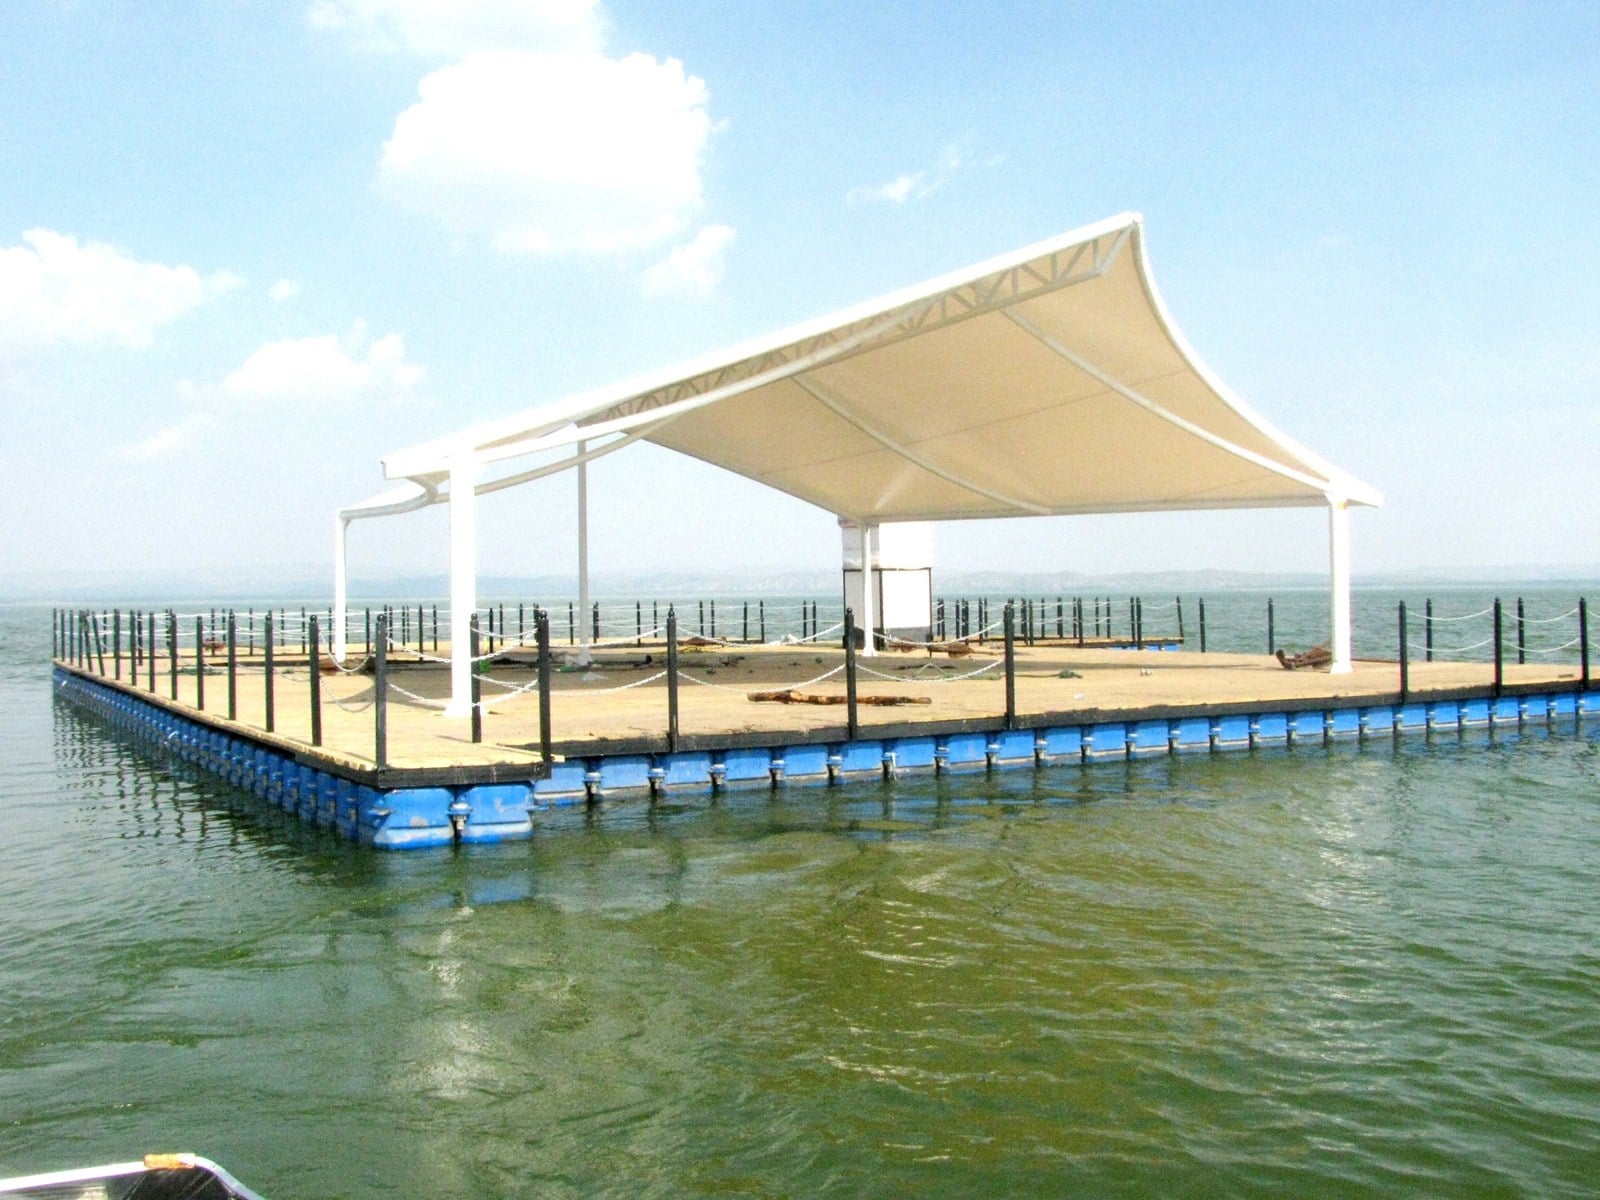
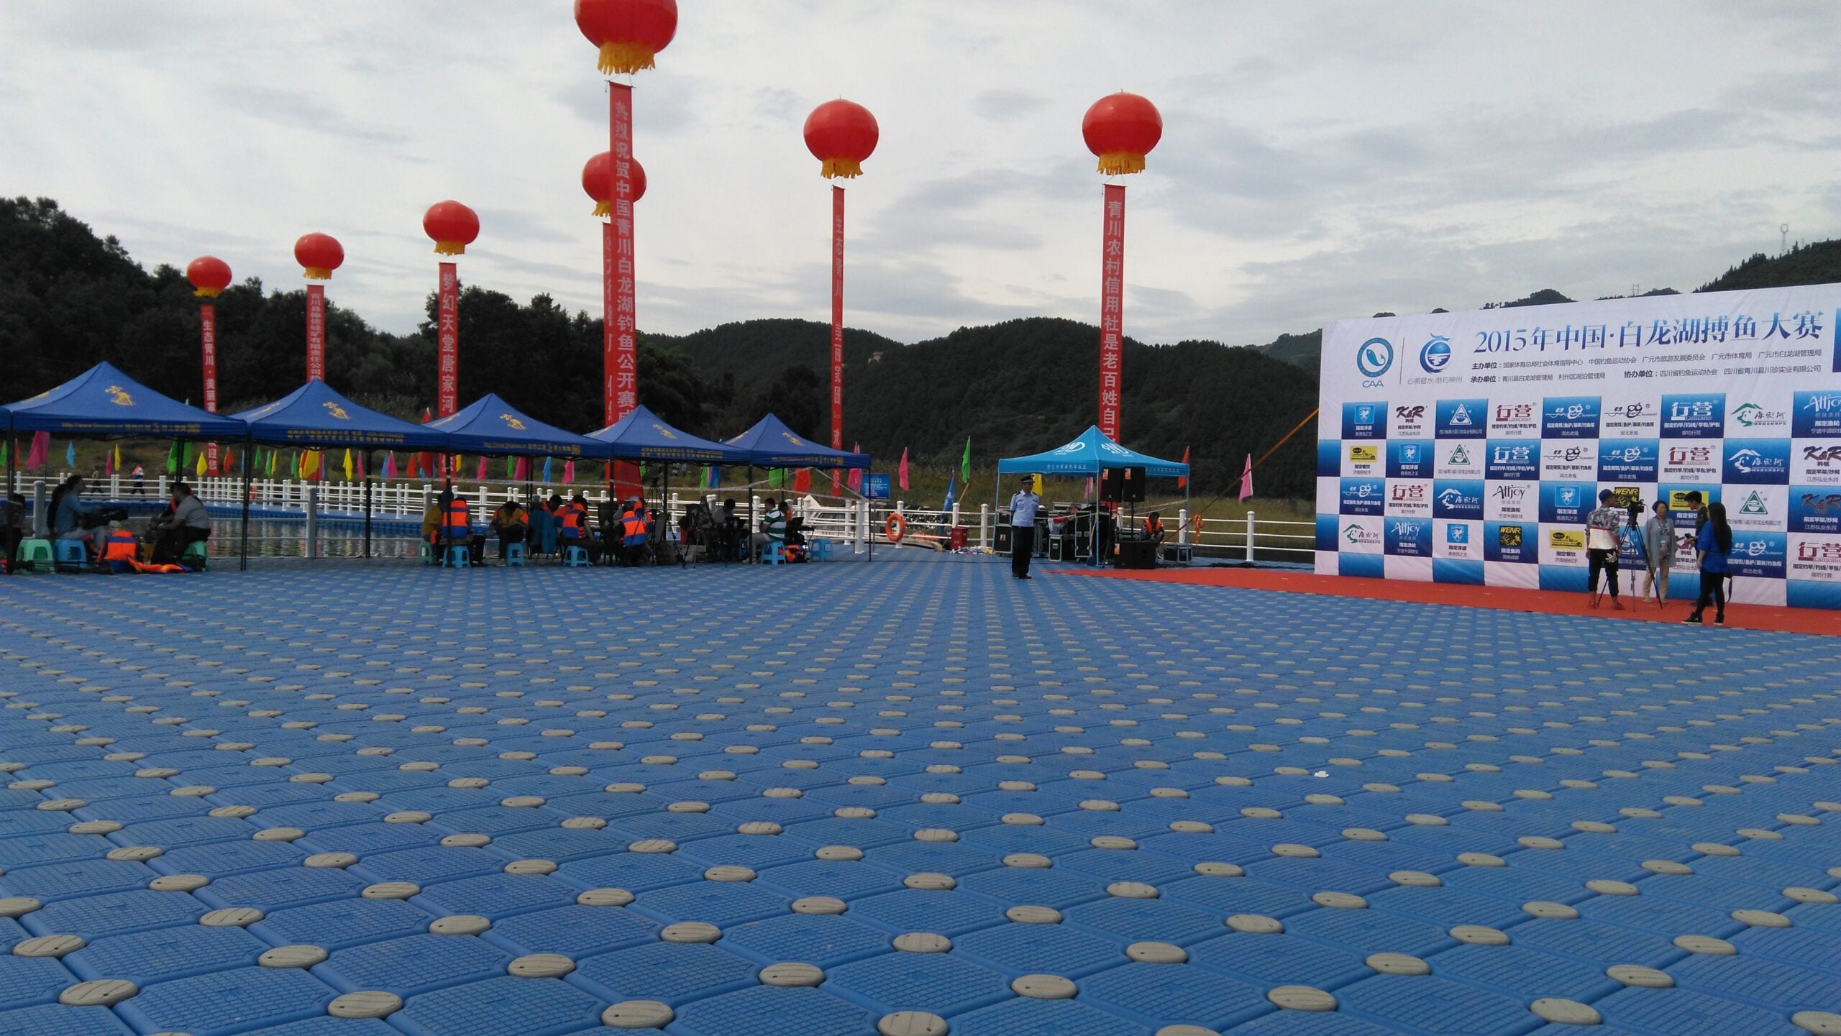
A canopied leisure platform, for example, requires consideration of furniture, permanent loads, people and wind effects. These conditions help identify the product data and project-design input needed. A material description or a single capacity figure cannot replace the operating brief.
Separate the available area, platform outline and clear walkway width
A dimensioned hand sketch is often more useful than several unmarked concept images. Show:
- The available area: shoreline, water-space boundaries, existing piles, berths, obstructions and spaces that must remain clear.
- The platform outline: main platform, branches, corners and edge fittings. Distinguish maximum limits from preferred dimensions.
- Clear access width: the usable passage after allowing for railings, posts and other fittings.
Mark the positions and widths of fixed entrances, boarding points and existing platforms. To connect to an older system, provide its model, dimensional drawings, lug positions and connector photographs so compatibility can be checked first. Record units, measurement date and drawing revision.
Relate water levels to shore elevations
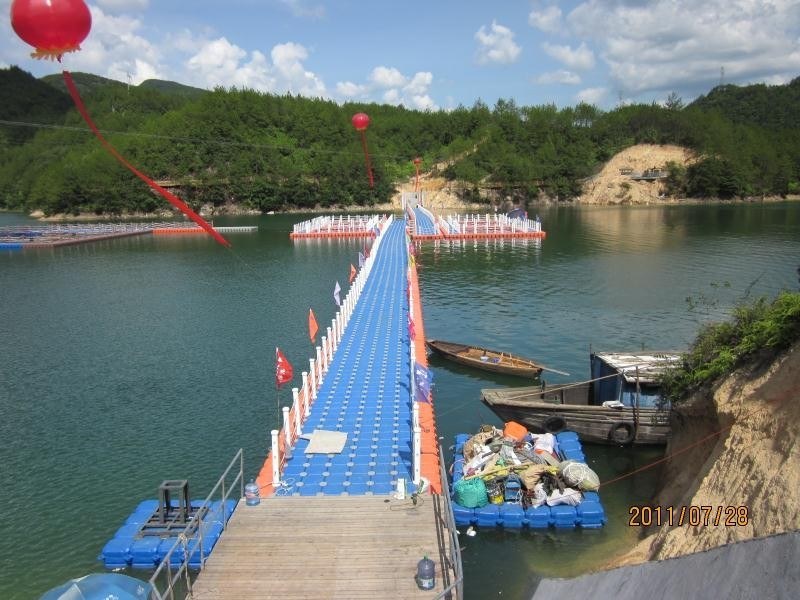
Water depth and water-level variation describe different conditions. Depth affects clearance between floats, restraints and the bed. Level variation affects platform movement, gangway slope and the operating range of the restraint system.
Provide the normal level and known highest and lowest levels. Explain whether these include seasonal changes, reservoir operations or tides. Shore entrances, existing pile tops and water levels should refer to the same elevation datum. Without a survey, a fixed reference mark can support initial relative measurements, clearly marked for later verification.
Describe currents, typical wind and waves, passing-vessel wakes, debris and seasonal ice where relevant. Pile or anchor systems also require investigation of bed profile, ground conditions and installation access. Overview photographs, side views of the shore and low-water photographs add useful context.
Include fittings and future expansion in the first brief
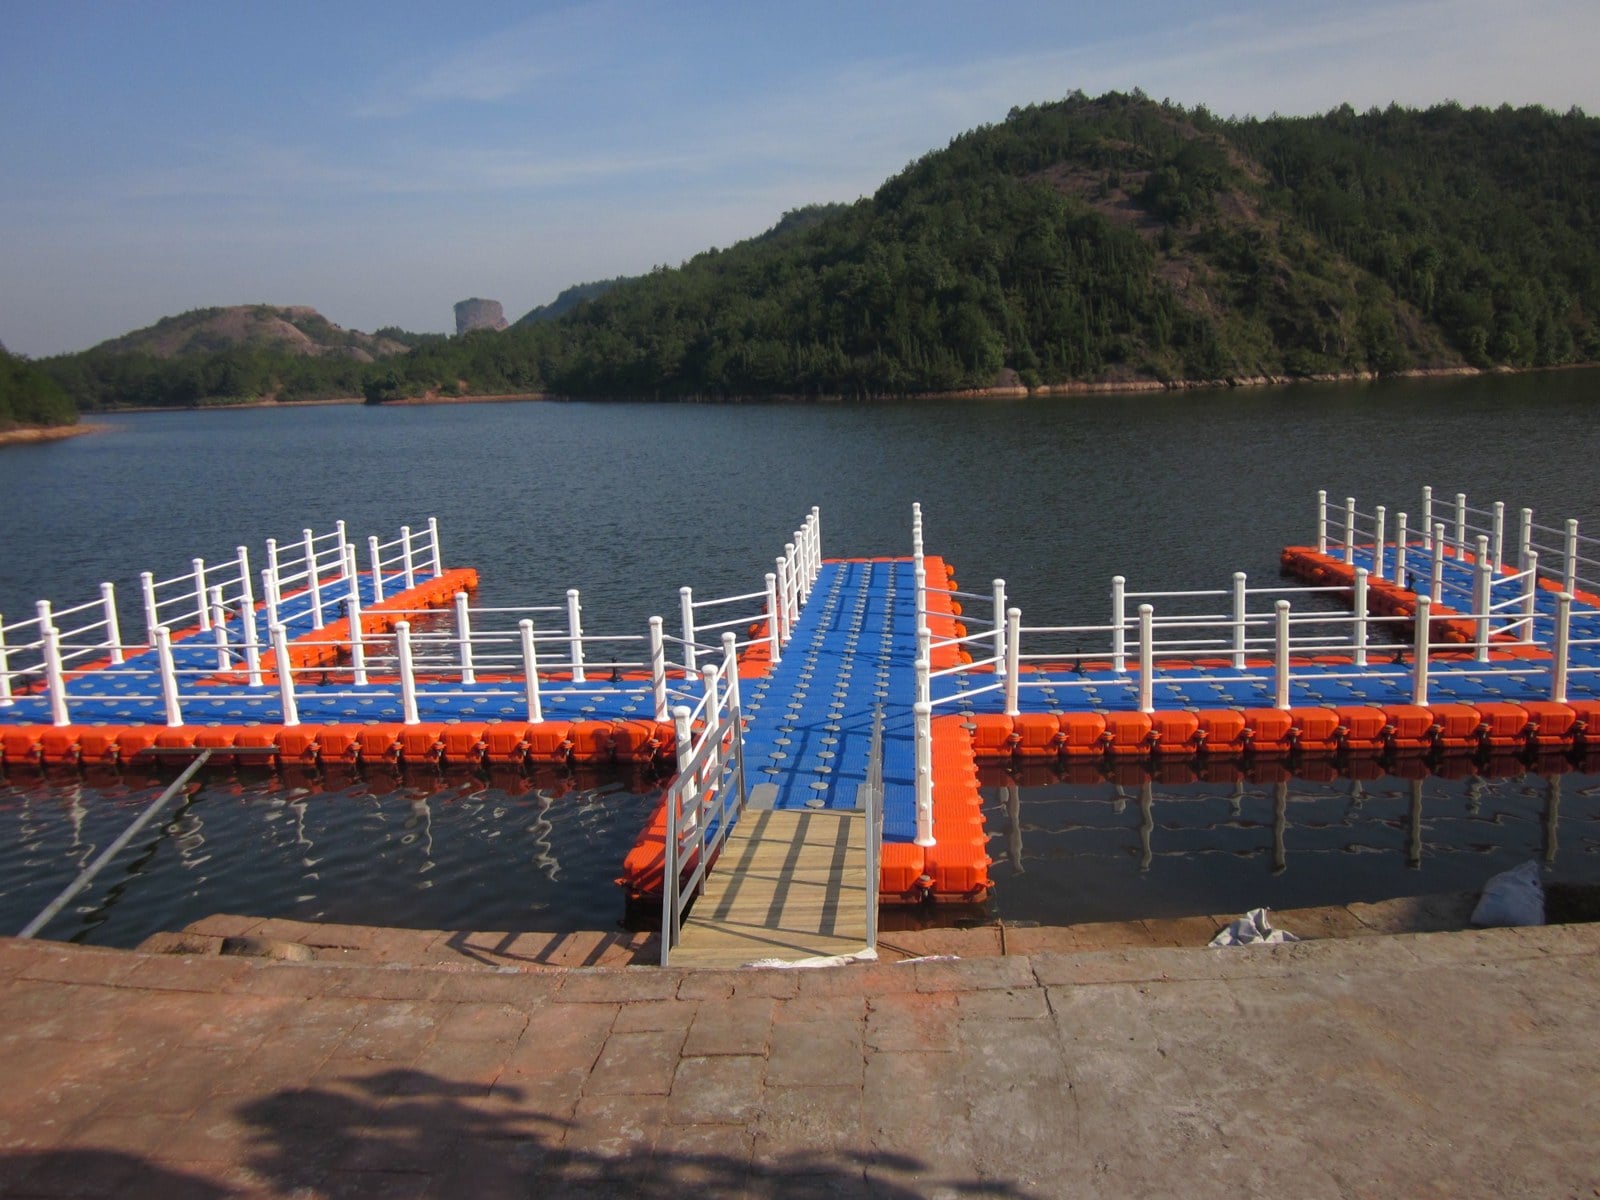
Hisea’s accessory range includes pins, screws, railings, fenders, mooring fittings and pile guides. Select fittings for the application, module model and connection location, rather than appearance alone.
For a boat dock, supply vessel length, beam, draft, boarding location, boarding-height range and berthing arrangement. Mention water supply, electricity and other equipment early, including routing and maintenance access. Appropriate specialists should review their connections and fixings.
Show the direction of any future extension, additional berths or change of use. Confirm module and connector availability. Expansion requires renewed checks of load distribution, restraints, shore access and surrounding clearances.
For aquaculture or other working platforms, explain nets, equipment, maintenance activities and operating zones. Show future additions alongside management walkways so extra units do not obstruct existing circulation or servicing.
Organize the first enquiry into six items
- Use and arrangement: activities, users, intensive-use zones and an annotated sketch.
- Dimensions and site: available area, target outline, clear access width, fixed interfaces, overview and detail photographs.
- Water conditions: depth, level range and datum, wind, waves, currents, bed conditions and known installation limits.
- Loads and fittings: occupancy, permanent features and equipment weights, support positions, accessories and vessel information.
- Customization and expansion: adjustable and critical dimensions, colours or branding, any new-model requirement and future allowances.
- Delivery and responsibilities: location, required arrival date, quantity or scale, budget range, transport and unloading access, and responsibility for installation and site works.
Label incomplete information as measured, estimated or awaiting confirmation. Known conditions can support an initial configuration and a list of further measurements. Confirm the conditions affecting product choice and site use before ordering.
Check four documents before confirming an order
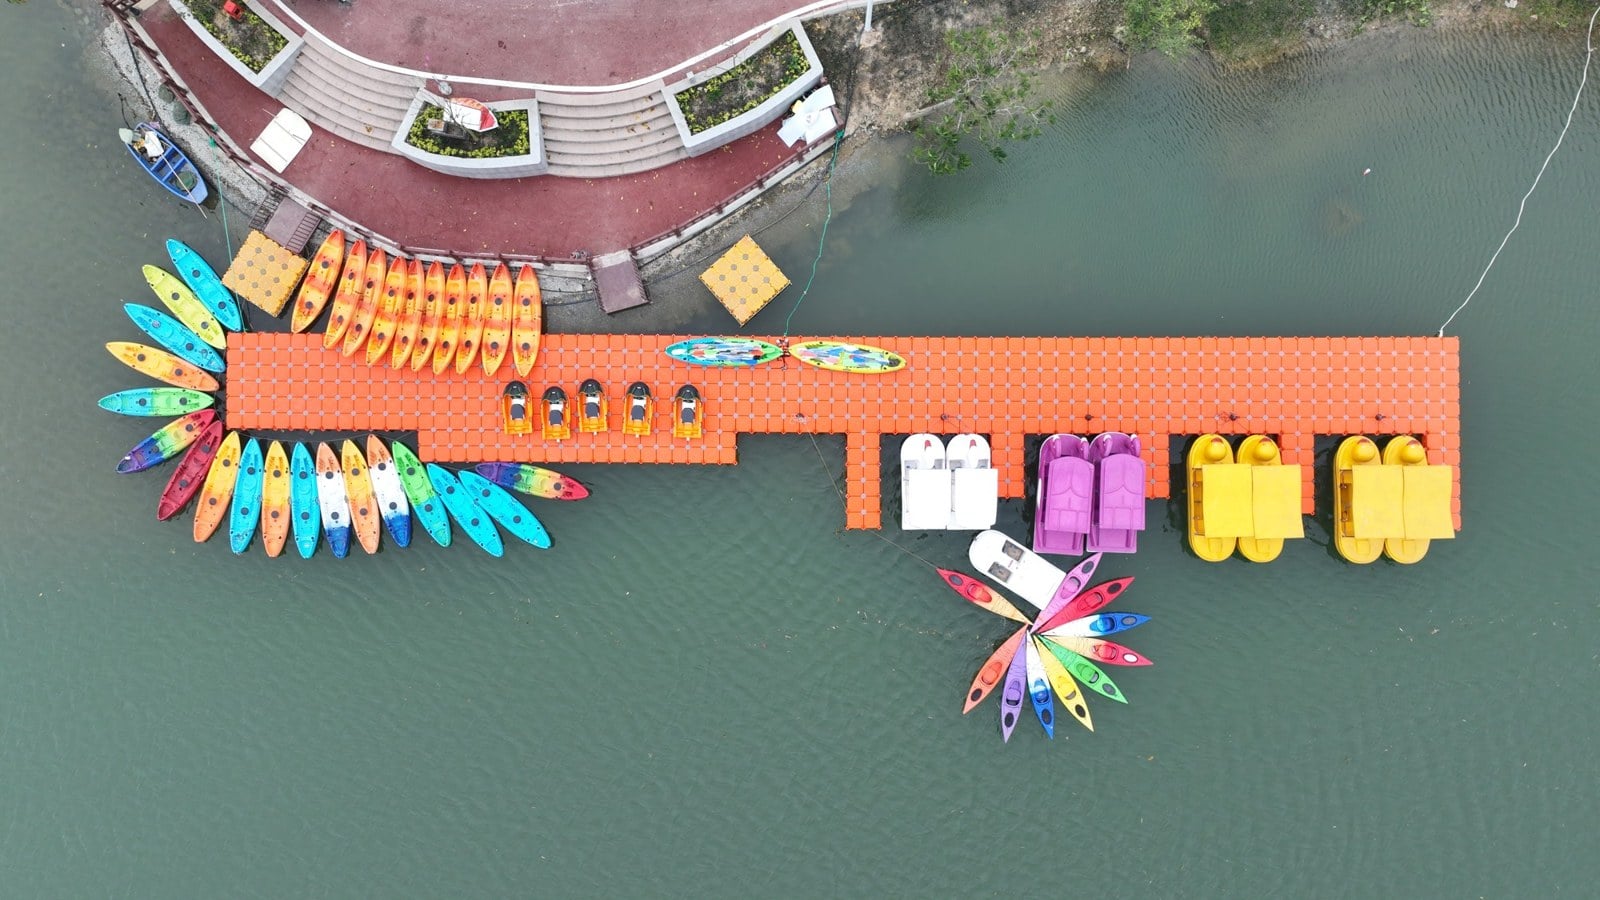
The layout and dimensional drawing, module and accessory schedule, adopted operating conditions, and division of supply and site work. These should correspond to one another and carry consistent revisions. New-model development also needs agreed tooling costs and ownership, sample approval, verification tasks and production arrangements.
Confirm colours and branding through samples or another agreed approval method. Establish delivery times against the final configuration, quantities, development work and transport conditions, rather than treating an early estimate as a firm commitment.
A first-enquiry template
We plan to build a floating platform for [use] at [location and waterbody]. The available area is [dimensions], with [access route or interface] to remain clear. The water-level range is approximately [range and reference]. It will be used for [people, vessels or equipment]. Required fittings are
, and future expansion is planned toward [direction]. We attach a sketch, site photographs and available measurements. Please assess whether existing modules are suitable and provide a proposed configuration, outstanding information requirements, and the division of supply and installation work.
Send this brief to Hisea to discuss the float modules and matching fittings. A clearer site brief makes the proposal, product schedule and quotation easier to align.
www.hiseadock.com
WhatsApp: +86 17369861101
Product information and image notes
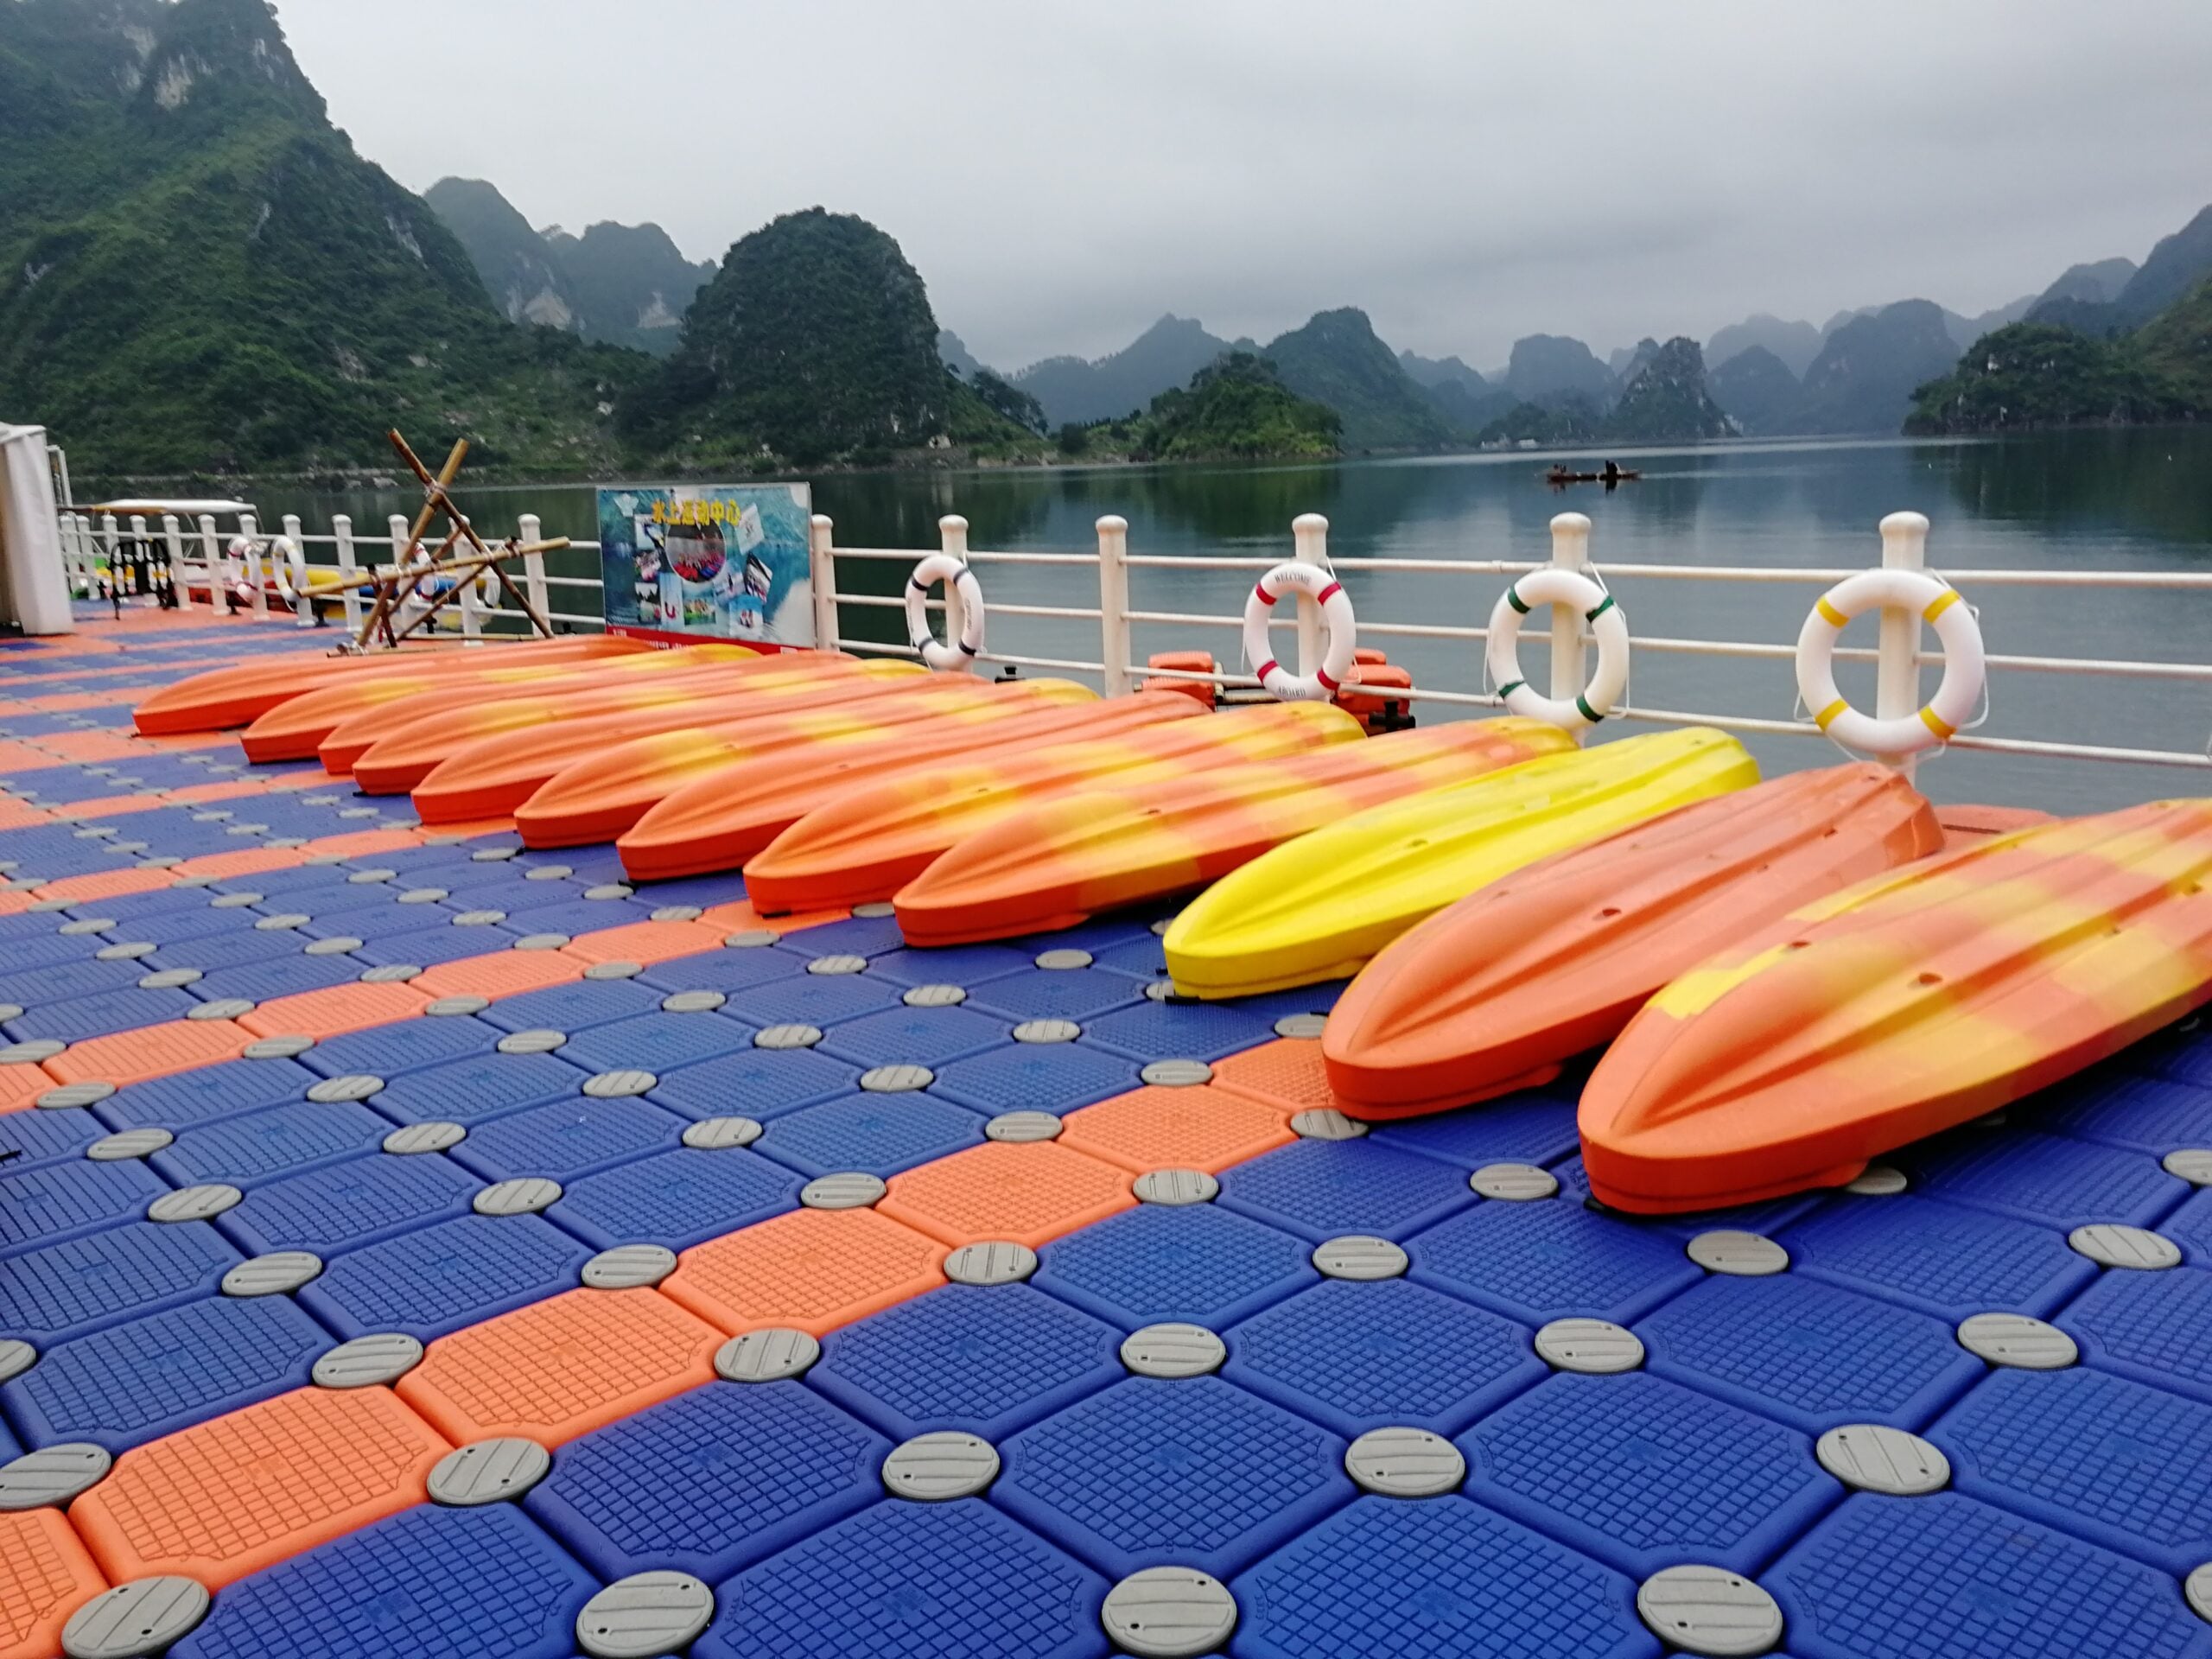
Hisea supplied the project photographs, which show different applications rather than stages of one project. This guide helps prepare a customization brief. Confirm dimensions, product performance and site arrangements against the order and project documentation.

 English
 Thai
 Spanish
 French
 German
 Dutch
 Italian
 Arabic
 Indonesian
 Portuguese
 Turkish