
Floating Dock Gangway Plans: Length, Slope, and Where the Load Actually Lands
A gangway on a dock is the hinged walkway that carries you from a fixed point on shore down to a floating dock. It has one job a ramp does not have: it absorbs the water level. Everything else in a gangway plan follows from that single job: how long the deck has to be, how steep it gets and when, what holds it at each end, and what its weight does to the dock underneath. This guide works through those decisions in the order they actually get made.
What a Gangway on a Floating Dock Actually Does
A gangway is a fixed-length deck, hinged at a fixed point on shore, with its far end resting on a dock that rises and falls with the water. Because the deck length never changes, every inch the water moves has to show up somewhere else, and the only place left for it to show up is the walking angle.
That changes how you read every number that follows. Slope is not a property of the gangway. It is a property of the gangway at a particular water level. The same walkway that sits at a gentle grade in June can be a climb in January without anything having been built wrong.
Two clarifications, because both cost readers time. This is about boat docks, not loading docks. An industrial gangway serving trucks and railcars is a different structure under different rules. And a gangway is not really in competition with a ramp: a ramp covers short, level shore-to-dock transitions, and a gangway takes over as the span lengthens or the water starts moving.
Which Water Are You On — The Regime That Sets the Plan
The number that governs everything downstream is not the water’s depth or the bank’s height. It is how far the level moves over a year, and how regularly it does so.
A stable lake barely moves. A seasonal drawdown reservoir can drop several feet between full pool and winter pool on a published schedule. A gangway sized against a June water level can then reach an angle by January that is genuinely difficult to climb. That is the regime most often planned for as though it were the first one.
| Regime | Physical Behaviour | What It Does to the Plan | Where the Data Comes From |
|---|---|---|---|
| Stable lake | Level barely moves | Slope roughly constant; length set by span alone | Site observation over a full season |
| Seasonal drawdown | Several feet of scheduled rise and fall | Gentle in summer, steep in winter; length must satisfy the worst case | Reservoir operator’s published pool schedule |
| Tidal | Twice-daily reversal, predictable range | Slope cycles daily; connections reverse direction thousands of times a season | Tide tables and local datum |
| Surge and wakes | No slope change at all | Dynamic load at the dock joint, not an angle problem | Site exposure and historical records |
One boundary worth naming now: if the water carries ice or moving debris, the constraints change enough that this planning sequence is the wrong place to start.
Floating Dock Gangway Plans: Length and Slope Start at Low Water
The Three Measurements That Set the Length
Three numbers set gangway length, and they are all lengths rather than angles. The horizontal distance from the fixed shoreline attachment to the edge of the dock. The vertical drop from that attachment down to the dock deck. And the total seasonal range of the water level.
The third one is the measurement people leave out. It is also the one that decides whether the plan works. A gangway sized only for the water level on the day it was measured will be correct that day and wrong for part of every year after it.
There is a subtlety in the second measurement: the drop is measured to the dock deck, and the deck’s height above the water is a property of the dock, not of the site. That is the first point in the sequence where the gangway plan starts depending on a dock specification.
The lowest water level is the one you design for
Measure the water-level range before anything else. Two of the three inputs come from the site; the third comes from a year of records, and it is the one that changes the answer. A gangway sized against the level on the day you measure it is correct that day, and wrong for part of every year after — the lowest expected water level is the case that governs.
The ADA measures gangway slope against historic high and low water marks, not against the water level on inspection day. The rule itself assumes the worst case governs.
Why There Are Five Different Slope Numbers
Search for gangway slope and you will find at least five different figures presented as if each were the answer. They are not competing opinions. They answer five different questions, and the practical problem is that almost nobody says which question they are answering.
| Figure | Question It Answers | Where It Comes From |
|---|---|---|
| 1:20 (5%) | Is this a walking surface or a ramp at all? | 2010 ADA Standards, running-slope definition |
| 1:12 (8.33%) | Steepest allowed on a public or commercial gangway | 2010 ADA Standards §1003.2 and §405.2 |
| 1:12 waived | When does a long gangway get relief? Gangways 80 ft or longer on a required accessible route are exempt; so are facilities with fewer than 25 boat slips where the run is 30 ft or more | 2010 ADA Standards §1003.2.1, Exceptions 3 and 4 |
| 2.75:12 (22.9%) | Steepest a person can comfortably walk, per a manufacturer’s own measurement | Published sizing guidance |
| 4:1 (25%) | Comfortable working grade for ordinary residential traffic; below roughly 2:1, handrails and slip-resistant surfaces stop being upgrades and become the baseline | Published sizing guidance |
Two things follow from that table. A residential project usually has no mandated slope figure at all, so the useful numbers are the comfort measures rather than a code limit. A public or commercial project does have one, and it is 1:12 unless the gangway is long enough to qualify for the relief provisions.
One further point that matters more than it looks: the ADA measures gangway slope against historic high and low water marks, not against the water level on inspection day. The rule itself assumes the worst case governs.
A 3:1 ratio also circulates, described as acceptable for standard residential use and attributed to a press release rather than to any standard or measurement. Treat it as the loosest number that has appeared in print.
When Adding Length Stops Working
Making the gangway longer is the standard answer to a steep low-water angle. It works, up to a point. Past that point it stops being an answer and becomes a different problem. A longer gangway is heavier at the end that lands on the dock, and that end also has to be able to travel.
| Option | Water Regime It Suits | Span It Covers | Where It Stops Working | What to Change Instead |
|---|---|---|---|---|
| Ramp | Stable level | Short transitions, roughly 8 ft | A meaningful water-level range makes the angle unusable | Move up to a gangway |
| Intermediate gangway | Moderate seasonal range | Mid-range spans | Low-water angle exceeds what people will actually walk | Lengthen and re-check the landing |
| Long gangway | Large seasonal range or tidal | Long spans | Landing-side deck weight overwhelms the dock’s buoyancy, or the landing end runs out of travel | Reinforce the landing side, or change the mooring |
| Floating walkway or bridge | Very large range, or no possible fixed shore attachment | Any span the client can float | The shore connection is no longer fixed, so different rules apply | Re-plan the whole access route |
Each row’s failure point is a thing you can check before ordering, not a caution to keep in mind. Confirm the landing end has travel room. Confirm the landing-side floats can carry the deck’s weight. Those two checks are what make the difference between a plan and a guess.
Where the Movement Goes — Connections at Both Ends
A fixed-length deck cannot absorb all of the water’s movement on its own. What is left over has to be released by the connections at the two ends, and how much freedom each end needs is not a matter of preference. It is decided by how the dock is moored.
Under pile mooring, the dock slides up and down against fixed piles and stays roughly the same distance from shore. The shore end can then be a fixed hinge, and the dock end rides on rollers that travel back and forth across the dock deck. The consequence gets missed often: the dock deck has to be long enough for that roller travel, or at low water the roller walks off the edge.
Under a stand-off mooring, the whole dock platform moves toward and away from land as the level changes. That geometry needs a double-hinged gangway, pinned at both ends, so the movement is absorbed at both connections instead of being forced into one.
| Mooring | Dock Behaviour | Shore End | Dock End | What Has to Be Allowed For |
|---|---|---|---|---|
| Pile mooring | Slides vertically on piles; distance from shore stays roughly constant | Fixed hinge or bulkhead bracket | Rollers travelling across the deck | Enough deck length for the full roller travel at the lowest water level |
| Stand-off mooring | Platform moves toward and away from shore | Pinned connection | Pinned connection | Both ends rotate; neither is rigid |
Matching the wrong style to the mooring does not fail immediately. It shows up as binding and uneven wear instead. A joint that should rotate has been made rigid, and the constraint forces it was supposed to release get pushed back into the dock frame. The hardware lists read as a set rather than a menu: dock-end options run to piano hinges, rollers and dog-ear brackets; shore-end options to bulkhead hinges, adjustable wheels and fixed-axle wheels.
One boundary: compatibility between a gangway from one manufacturer and a dock from another should not be assumed. The load path and the movement relationship both have to be re-checked, and the published specifications do not do that for you.
Where the Load Goes — What the Gangway Puts on the Float
The Gangway’s Weight Lands on One Spot
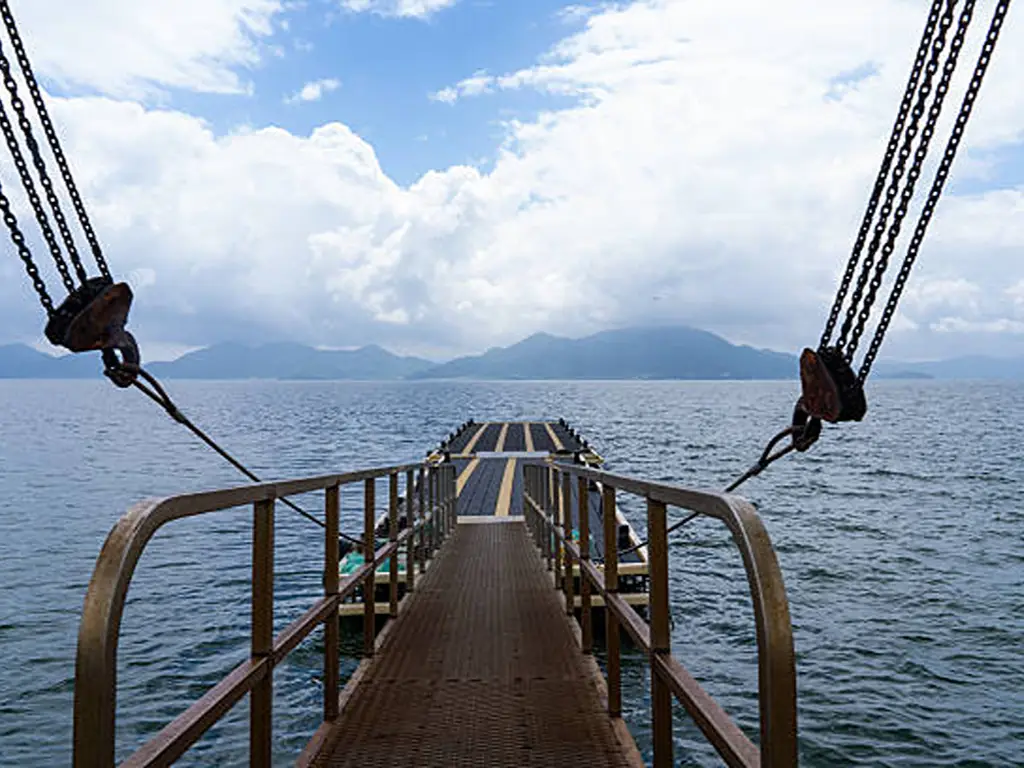
A floating dock is a float. Any concentrated weight placed on it changes the draft at that point and tilts the platform around it. A gangway’s own weight, plus the live load it carries, reaches the dock entirely through the one place where it lands.
That has a visible consequence on real waterfronts. A long aluminium gangway is heavy enough that the side of the dock it rests on can sit lower than the rest. The fix is extra flotation under that side, and it is better known before the gangway is ordered than after.
So the length decision comes back around. Making the gangway longer reduces the low-water angle; it also increases the weight sitting on one side of the dock.
The Code Writes These as Two Separate Numbers
One fact reframes the whole planning sequence, and it is worth reading twice.
The North Carolina Building Code, Chapter 36, §3604.3, lists design live loads for waterfront structures item by item. Gangways are one item. In the same list, immediately after the gangway item, the code adds: flotation for gangway landing shall be designed for 50 psf, live load.
Gangways are designed for 100 psf. The flotation that receives a gangway’s landing is designed for 50 psf. The code writes them as two separate load cases because they are two separate structural elements. The landing point is not part of the gangway, and it is not ordinary dock decking either.
The Same Code, Two Load Cases
100 psf
design live load for a gangway
50 psf
design live load for the flotation that receives a gangway landing
5 degrees: the maximum tilt a floating dock may show under one-sided live loading, or under a 400 lb concentrated load applied within 12 in of any side. 3 in: the minimum freeboard a floating dock must maintain. Source: North Carolina Building Code 2018, Chapter 36, §3604.3 and §3604.3.2.
Two related facts round that out. The code sets different design loads for private and public floating docks, so a project’s category, not its budget, decides which figure applies. And gangway load ratings are not a single number either. One published specification rates gangways at 100 psf up to 30 ft, then drops to 50 psf at 54 ft, because a longer span carries its own weight differently. Asking what a gangway carries without saying how long it is gets you an answer that means nothing.
Which Side Does the Landing Go On
The landing is not a passive outcome of the layout. It is a specification item that can be decided early: which side of the dock the gangway comes down on, whether it sits on top of the deck or connects to the side, and whether the floats under that area need to be increased.
Three questions are worth putting to whoever supplies the dock, before the gangway is ordered:
Three Questions for Your Dock Supplier
- Which side will the gangway land on, and what load is that side designed for?
- Adding the gangway’s own weight and its live load, does the dock need additional flotation?
- Is the dock’s design load being taken from the private or the public figure, and does that match how the facility will actually be used?
If the supplier can only quote an area load per square metre and cannot answer a question about one concentrated landing point, that is worth recording as an open item rather than treating as an answer.
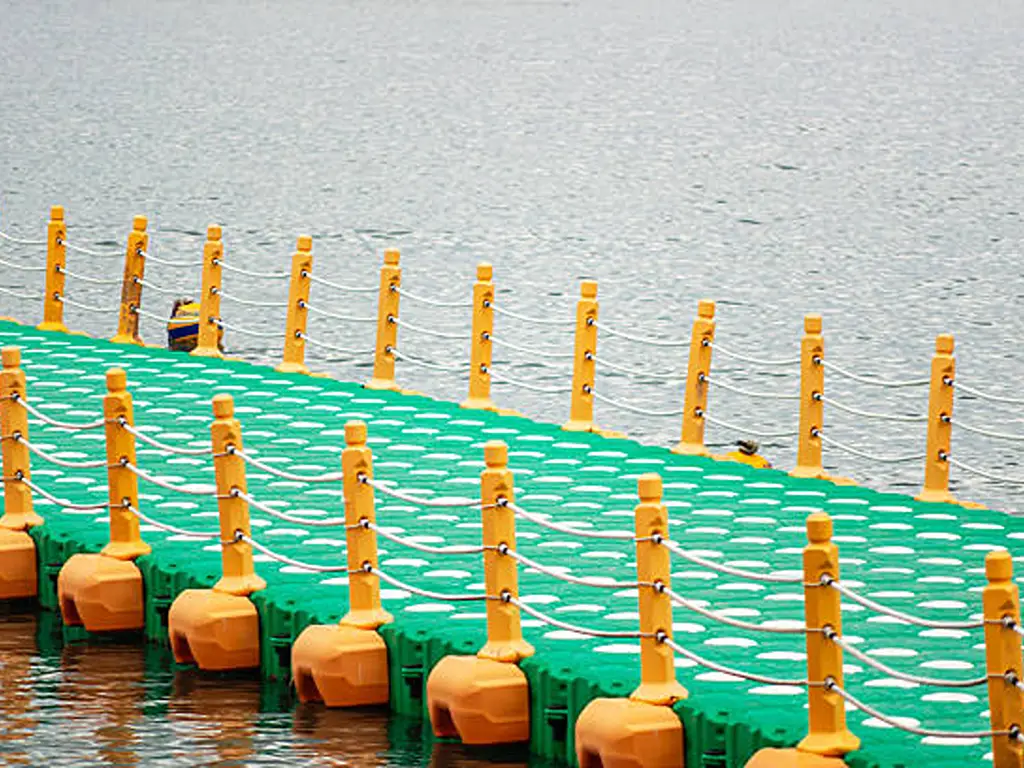
If the landing is going onto modular HDPE floats, those three questions have published answers. Hisea Dock builds cube floats in three heights (250 mm, 400 mm and 500 mm), rated at 220, 300 and 350 kgs/m² across the standard range, and 420 kgs/m² on the 500 mm strengthened type. Those are area ratings for the float itself, not point-load ratings for a landing, and we would rather say so plainly than let you size against the wrong figure. What we can answer is the geometry. Connection lugs are 19 mm thick, the pin and bolt holes are reserved and indexed by cube corner, and each cube’s end cap is threaded in so the compartment stays sealed and keeps its buoyancy. Send us your span and water-level range and we will return a float count sized to the landing. Selection advice and area-based quoting are free, and our modular HDPE float range sets out the heights.
Sign-Off — What Gets Checked, and Who Owns the Design
What gets accepted is a complete route, not a product. On a public or commercial project the checks run across the running slope at the worst water level, the clear width, handrails on both sides at the correct height, the walking surface, edge protection, and the gangway-to-dock transition. Under the 2010 ADA Standards a gangway needs 36 in of clear width and handrails on both sides with the gripping surface 34 to 38 in above the walking surface. Slope is measured against the historic low water mark, not the day of the visit. No single one of those passing makes the route compliant, and no single component can make it compliant either.
That produces an easily missed acceptance condition: a site visit at a convenient water level does not tell you whether the gangway stays walkable at the level that governs. The check has to be run against the low-water case.
Less settled is who produces the design in the first place. Public projects frequently make it a contractor deliverable. Bid documents exist that hand the contractor a set of gangway design criteria to meet, including a maximum transition-plate length. On the supply side, manufacturers commonly size the gangway for the customer instead. Neither arrangement is wrong, but the gap between them is the buyer’s to close.
What to Confirm Before Sign-Off
- Slope checked at the lowest expected water level, not at inspection-day level
- Clear width at least 36 in on the accessible route
- Handrails on both sides, gripping surface 34–38 in above the walking surface
- Slip-resistant surface and edge protection in place
- Transition between gangway and dock reviewed as part of the route
- Design responsibility written into the order or the contract, with the governing standard named
What This Means for Dealers and Distributors
Read the sequence back and the pattern is not subtle. Length is set by the water range, length sets the weight, and the weight arrives at one landing point that the code treats as its own load case. A gangway is not an accessory to a floating dock. It is an input to the dock’s specification.
Which matters for how a dock gets sold. When a customer asks about a floating dock system, the gangway is often the first question with a real decision behind it. The details that answer it, the mooring type and the landing side and the design load category, are already dock configuration choices. Working through those in the quotation stage is a different conversation from quoting model numbers and unit prices.
The practical version is short. Ask where the landing goes. Ask for the seasonal water-level range. Ask whether the facility reads as private or public for design-load purposes. Those three answers decide which floats, how many, and whether the landing side needs anything added.
The advice has its own boundary: it is aimed at customers building a whole berth, a whole access route, or a multi-slip layout. For a single float ordered as a spare part, the conversation is not worth the friction.
We do not fabricate gangways. We build the floats one lands on, and we will tell you what those floats are rated to carry: tell us what your dock has to carry.
Size the floats your gangway lands on
Send your span, your seasonal water-level range and the side the gangway lands on. Selection advice and area-based quoting are free.
Send your span and water rangeReferences
- U.S. Department of Justice. “2010 ADA Standards for Accessible Design.” https://www.ada.gov/law-and-regs/design-standards/2010-stds/
- U.S. Access Board. “Guide to the ADA Accessibility Standards, Chapter 10: Recreational Boating Facilities.” https://www.access-board.gov/ada/guides/chapter-10-boating-facilities/
- North Carolina Building Code. “Chapter 36: Docks, Piers, Bulkheads and Waterway Structures.” https://up.codes/s/minimum-design-loads
- 24-7 Press Release. “Aluminum Gangway for Docks: Sizing and Weight Capacity Guide.” https://www.24-7pressrelease.com/press-release/533041/aluminum-gangway-for-docks-sizing-and-weight-capacity-guide
- The Hull Truth, Boating Forum. “New Dock — Merrymeeting Bay.” https://www.thehulltruth.com/boating-forum/703060-new-dock-merrymeeting-bay-boat-suggestions.html
- The Hull Truth, Boating Forum. “How to Secure a Floating Dock to a Stationary Dock on a Lake?” https://www.thehulltruth.com/boating-forum/1081001-how-secure-floating-dock-stationary-dock-lake.html
- Hisea Dock. “Modular Floating Dock Cubes.” https://www.hiseadock.com/modular-floating-dock-cubes/
- Hisea Dock. “Contact Us.” https://www.hiseadock.com/contact-us/
- Hisea Dock. “Ramps vs Gangways.” https://www.hiseadock.com/ramps-vs-gangways/
- Hisea Dock. “Hisea Dock.” https://www.hiseadock.com/

 English
  Thai
Thai  Spanish
  French
  German
  Dutch
Dutch  Italian
  Arabic
  Indonesian
  Portuguese
  Turkish