
Triangular floating dock cubes are useful where a modular dock needs a short angled edge or a clipped outside corner. Lay out the main walkway with square cubes first, then check the angled section against the walkway’s clear width, the connection points and the locations of the railings and gangway.

Where triangular floating dock cubes make sense
Clipped outside corners and short angled edges. When a square corner would extend into a space the project needs to keep clear, ask the supplier to lay out a triangular cube at that corner. Mark both ends of the proposed diagonal and any railing posts nearby. The supplier can then check whether the triangle’s straight sides and connection lugs line up with the adjoining cubes.
L-shaped turns and T-junctions. Start by drawing the turn with square modules. At busy junctions, trace the route people will take and measure the narrowest clear width inside the railings. If the outside corner needs to be clipped to clear a wall or other obstruction, check whether that change affects the usable width or moves a railing post.
Continuous curves. Set out the inside and outside edges of the curve and mark where it begins and ends. Give the supplier the clear width the route needs to maintain. Ask them to show the module layout, decking and railing along the full curve, including any short angled transitions.
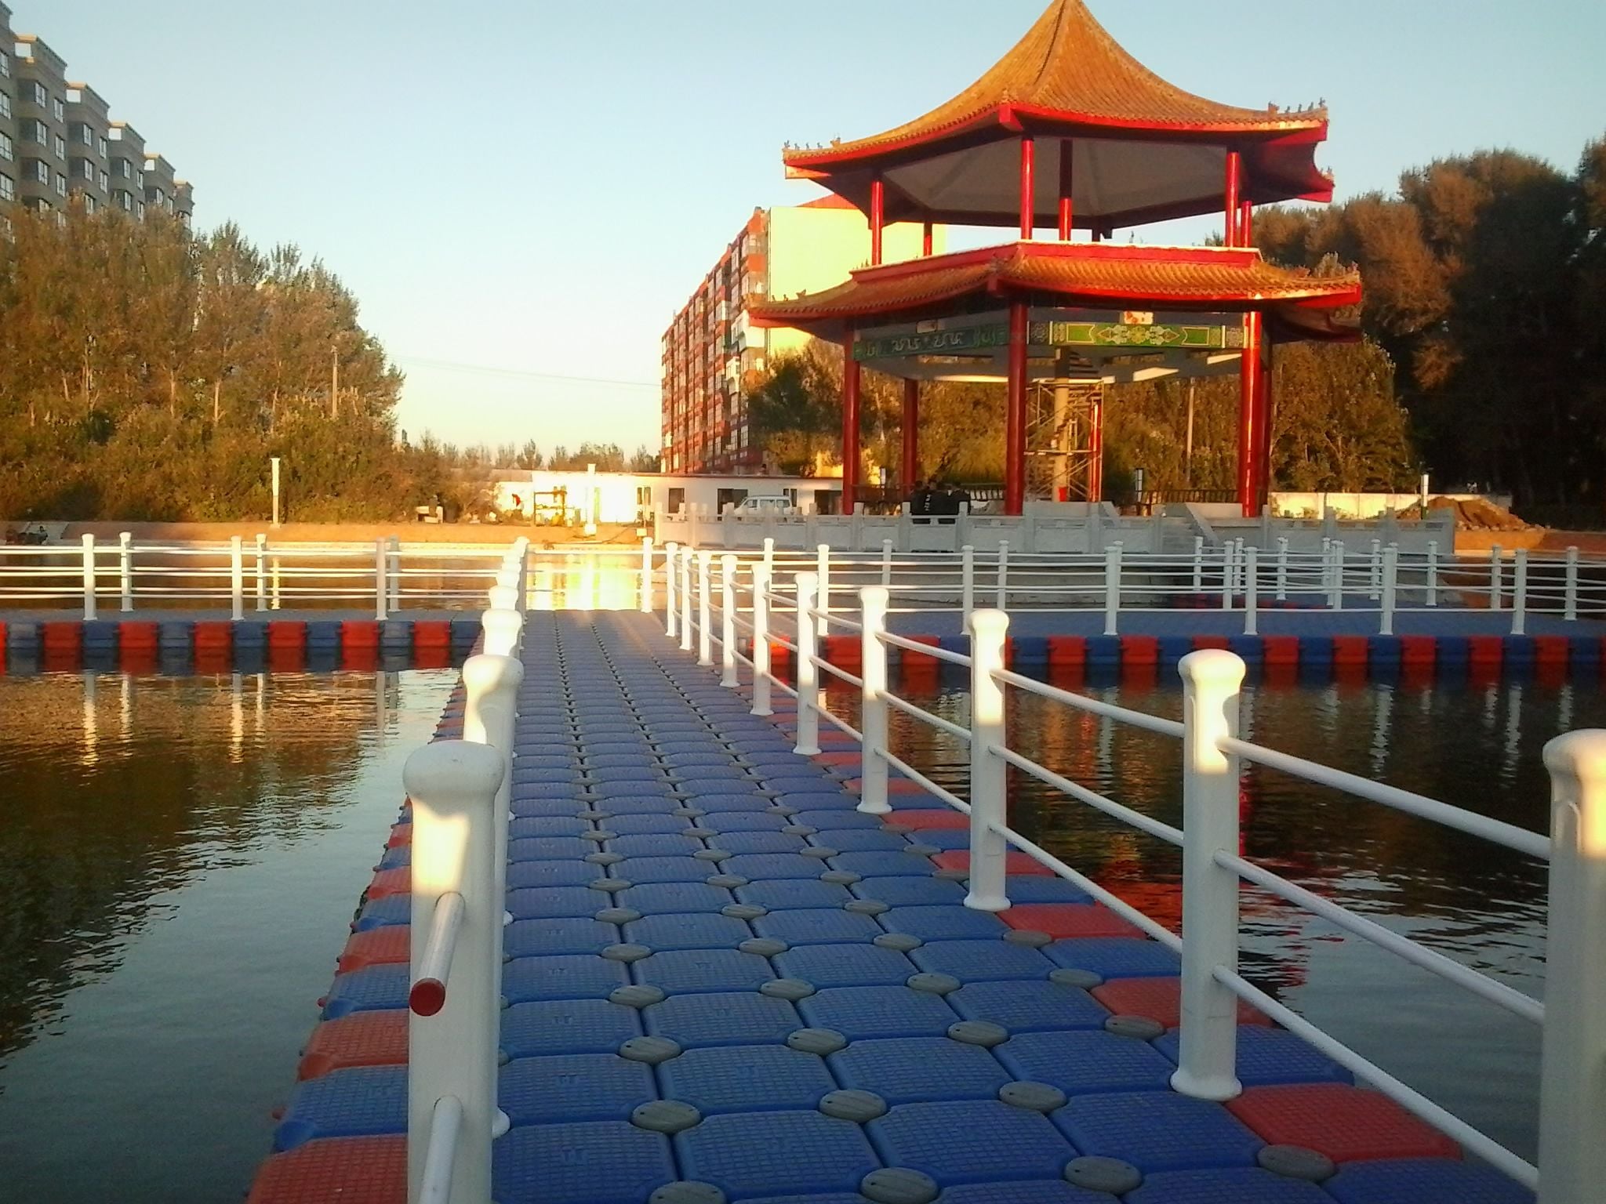
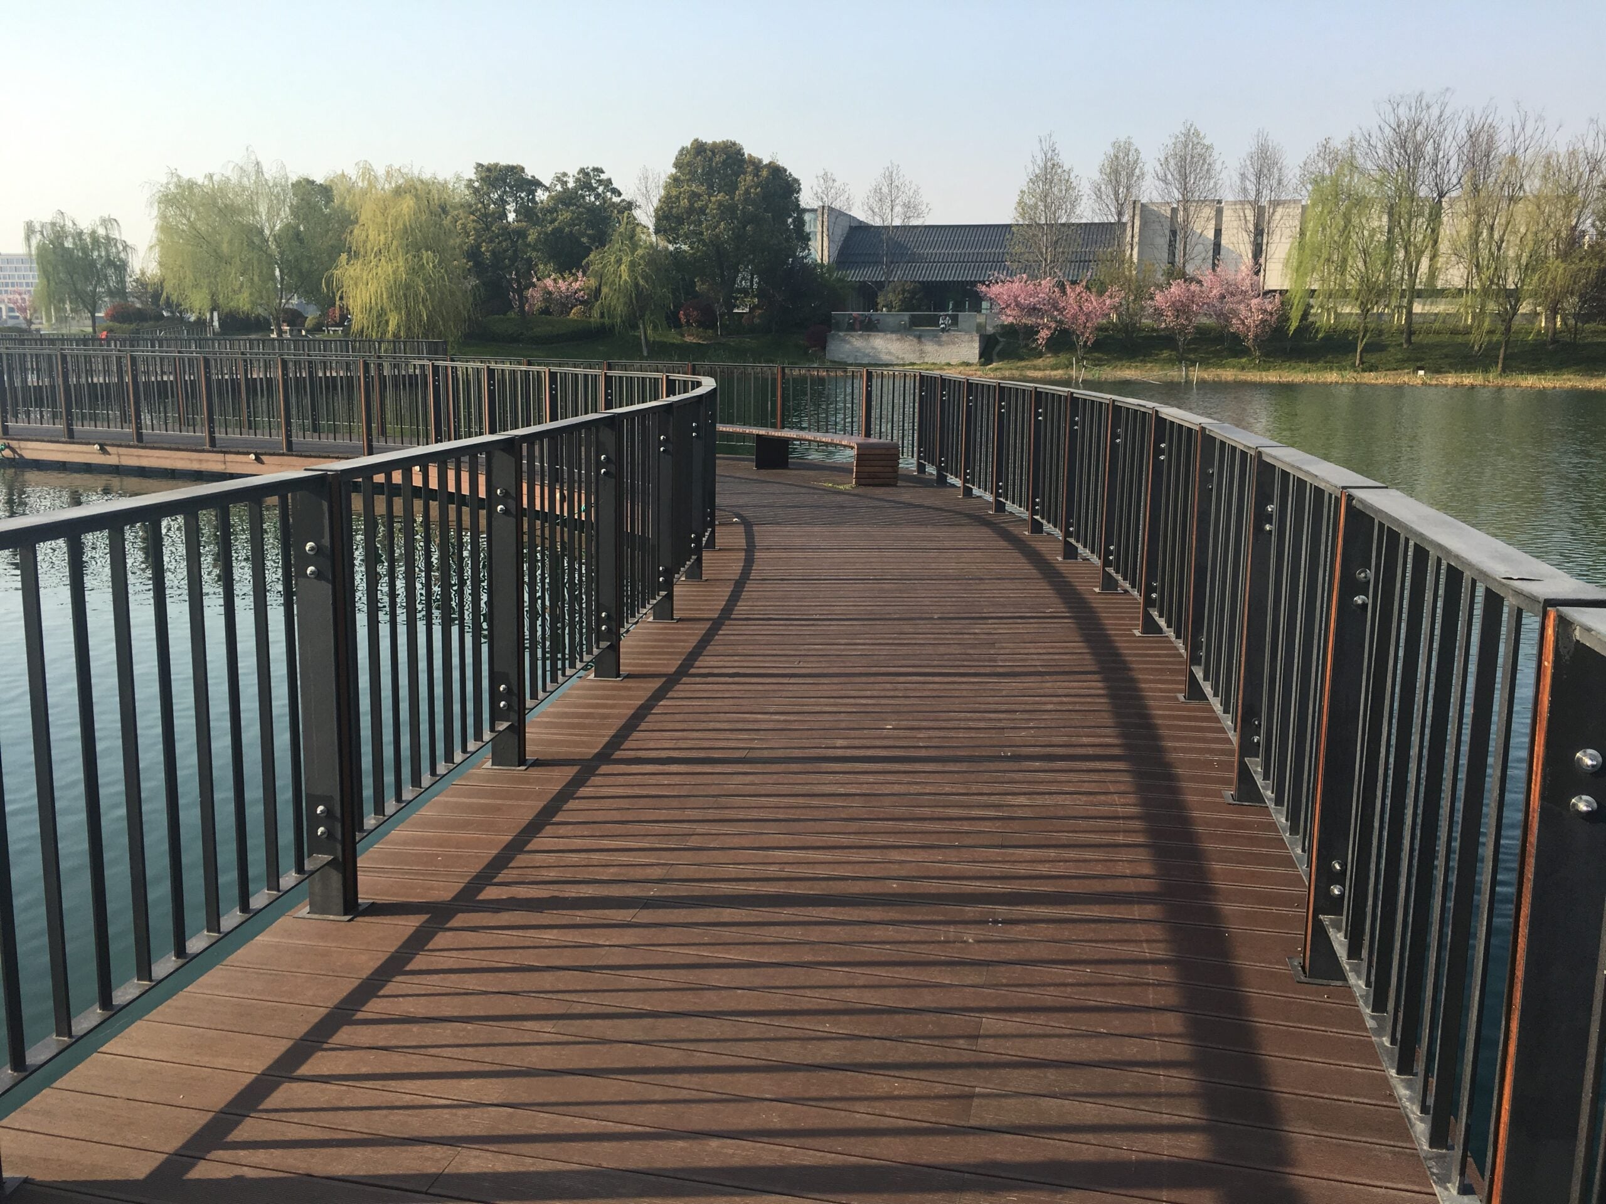

Check the joint when mixing triangular and square cubes
Hisea Dock lists both modules as high-molecular-weight HDPE. The published dimensions describe the individual cubes.
| Module | Nominal dimensions | Unit weight |
|---|---|---|
| Triangular dock cube | 500 × 500 × 330 mm | 5 kg |
| Standard square dock cube | 500 × 500 × 400 mm | 7 kg |
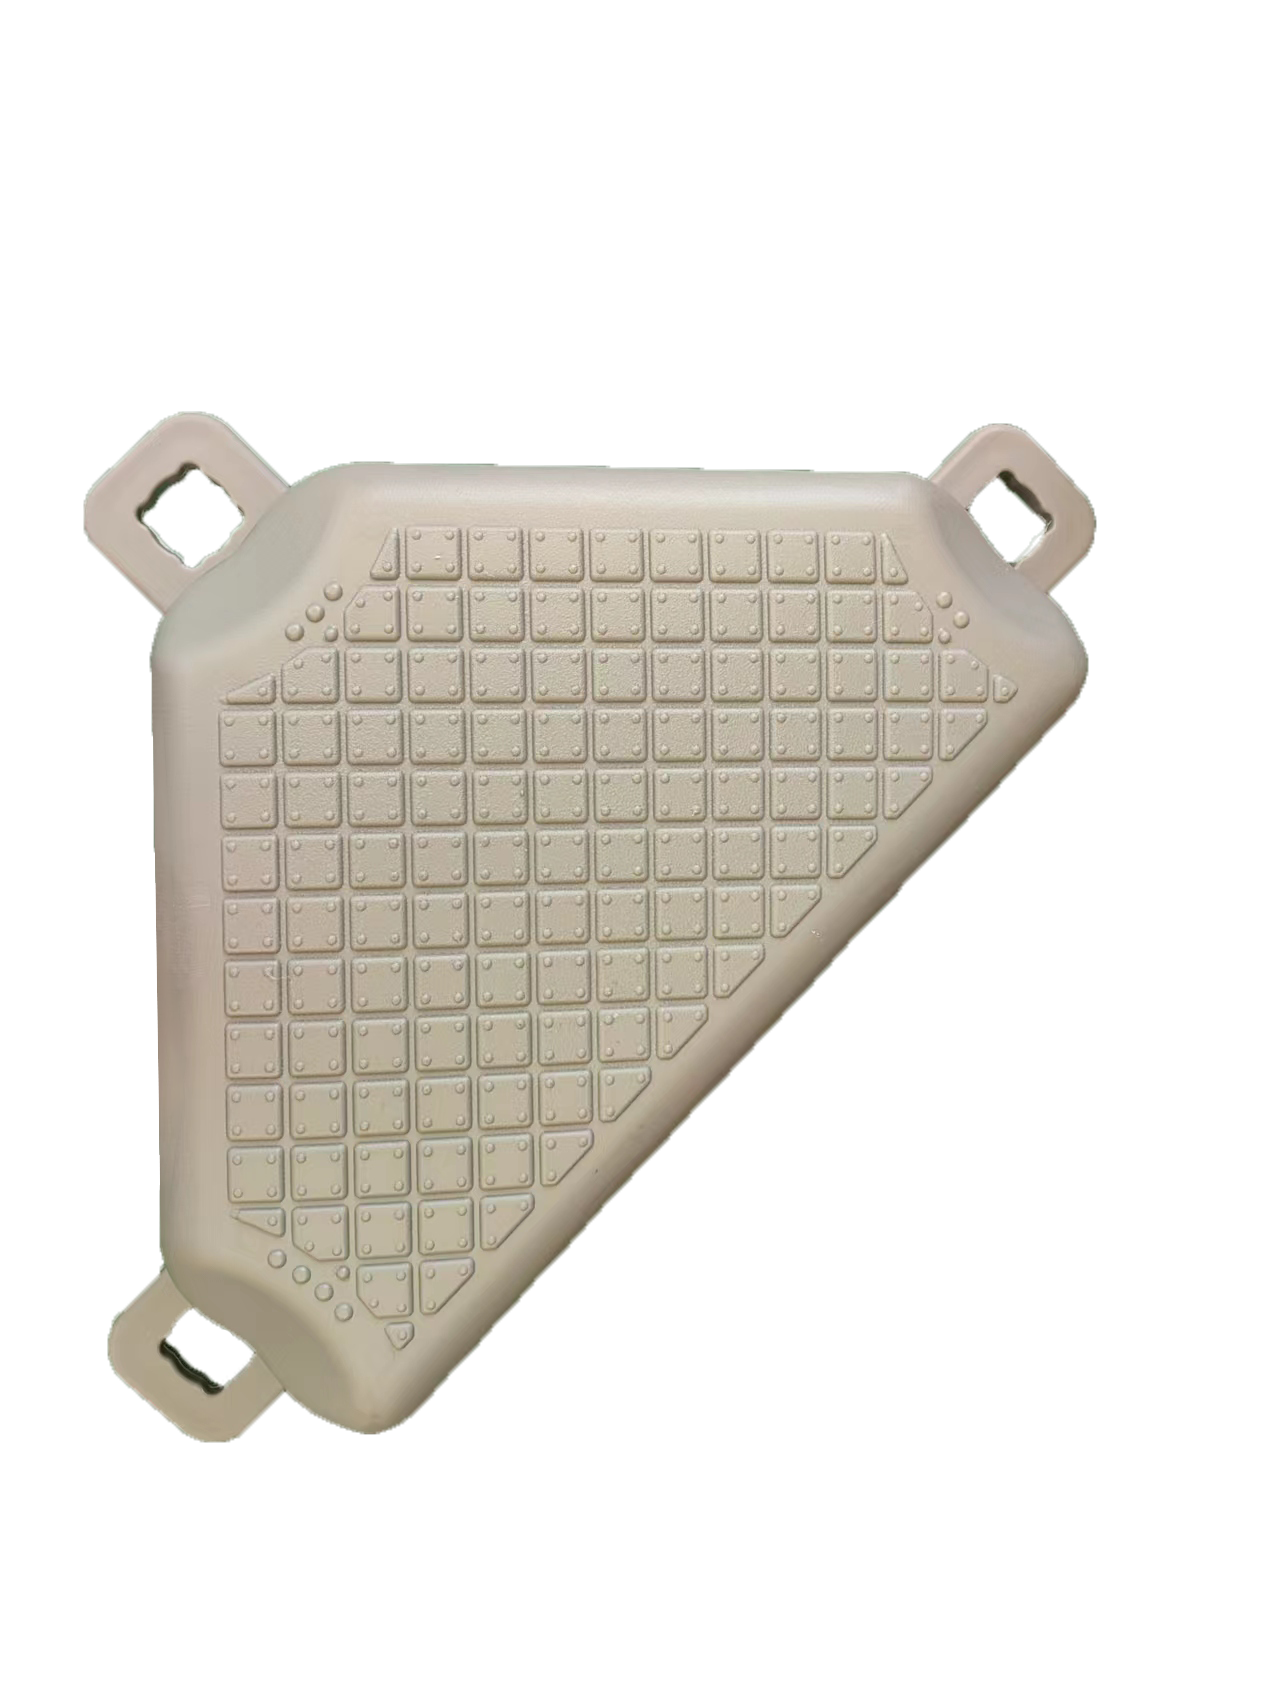
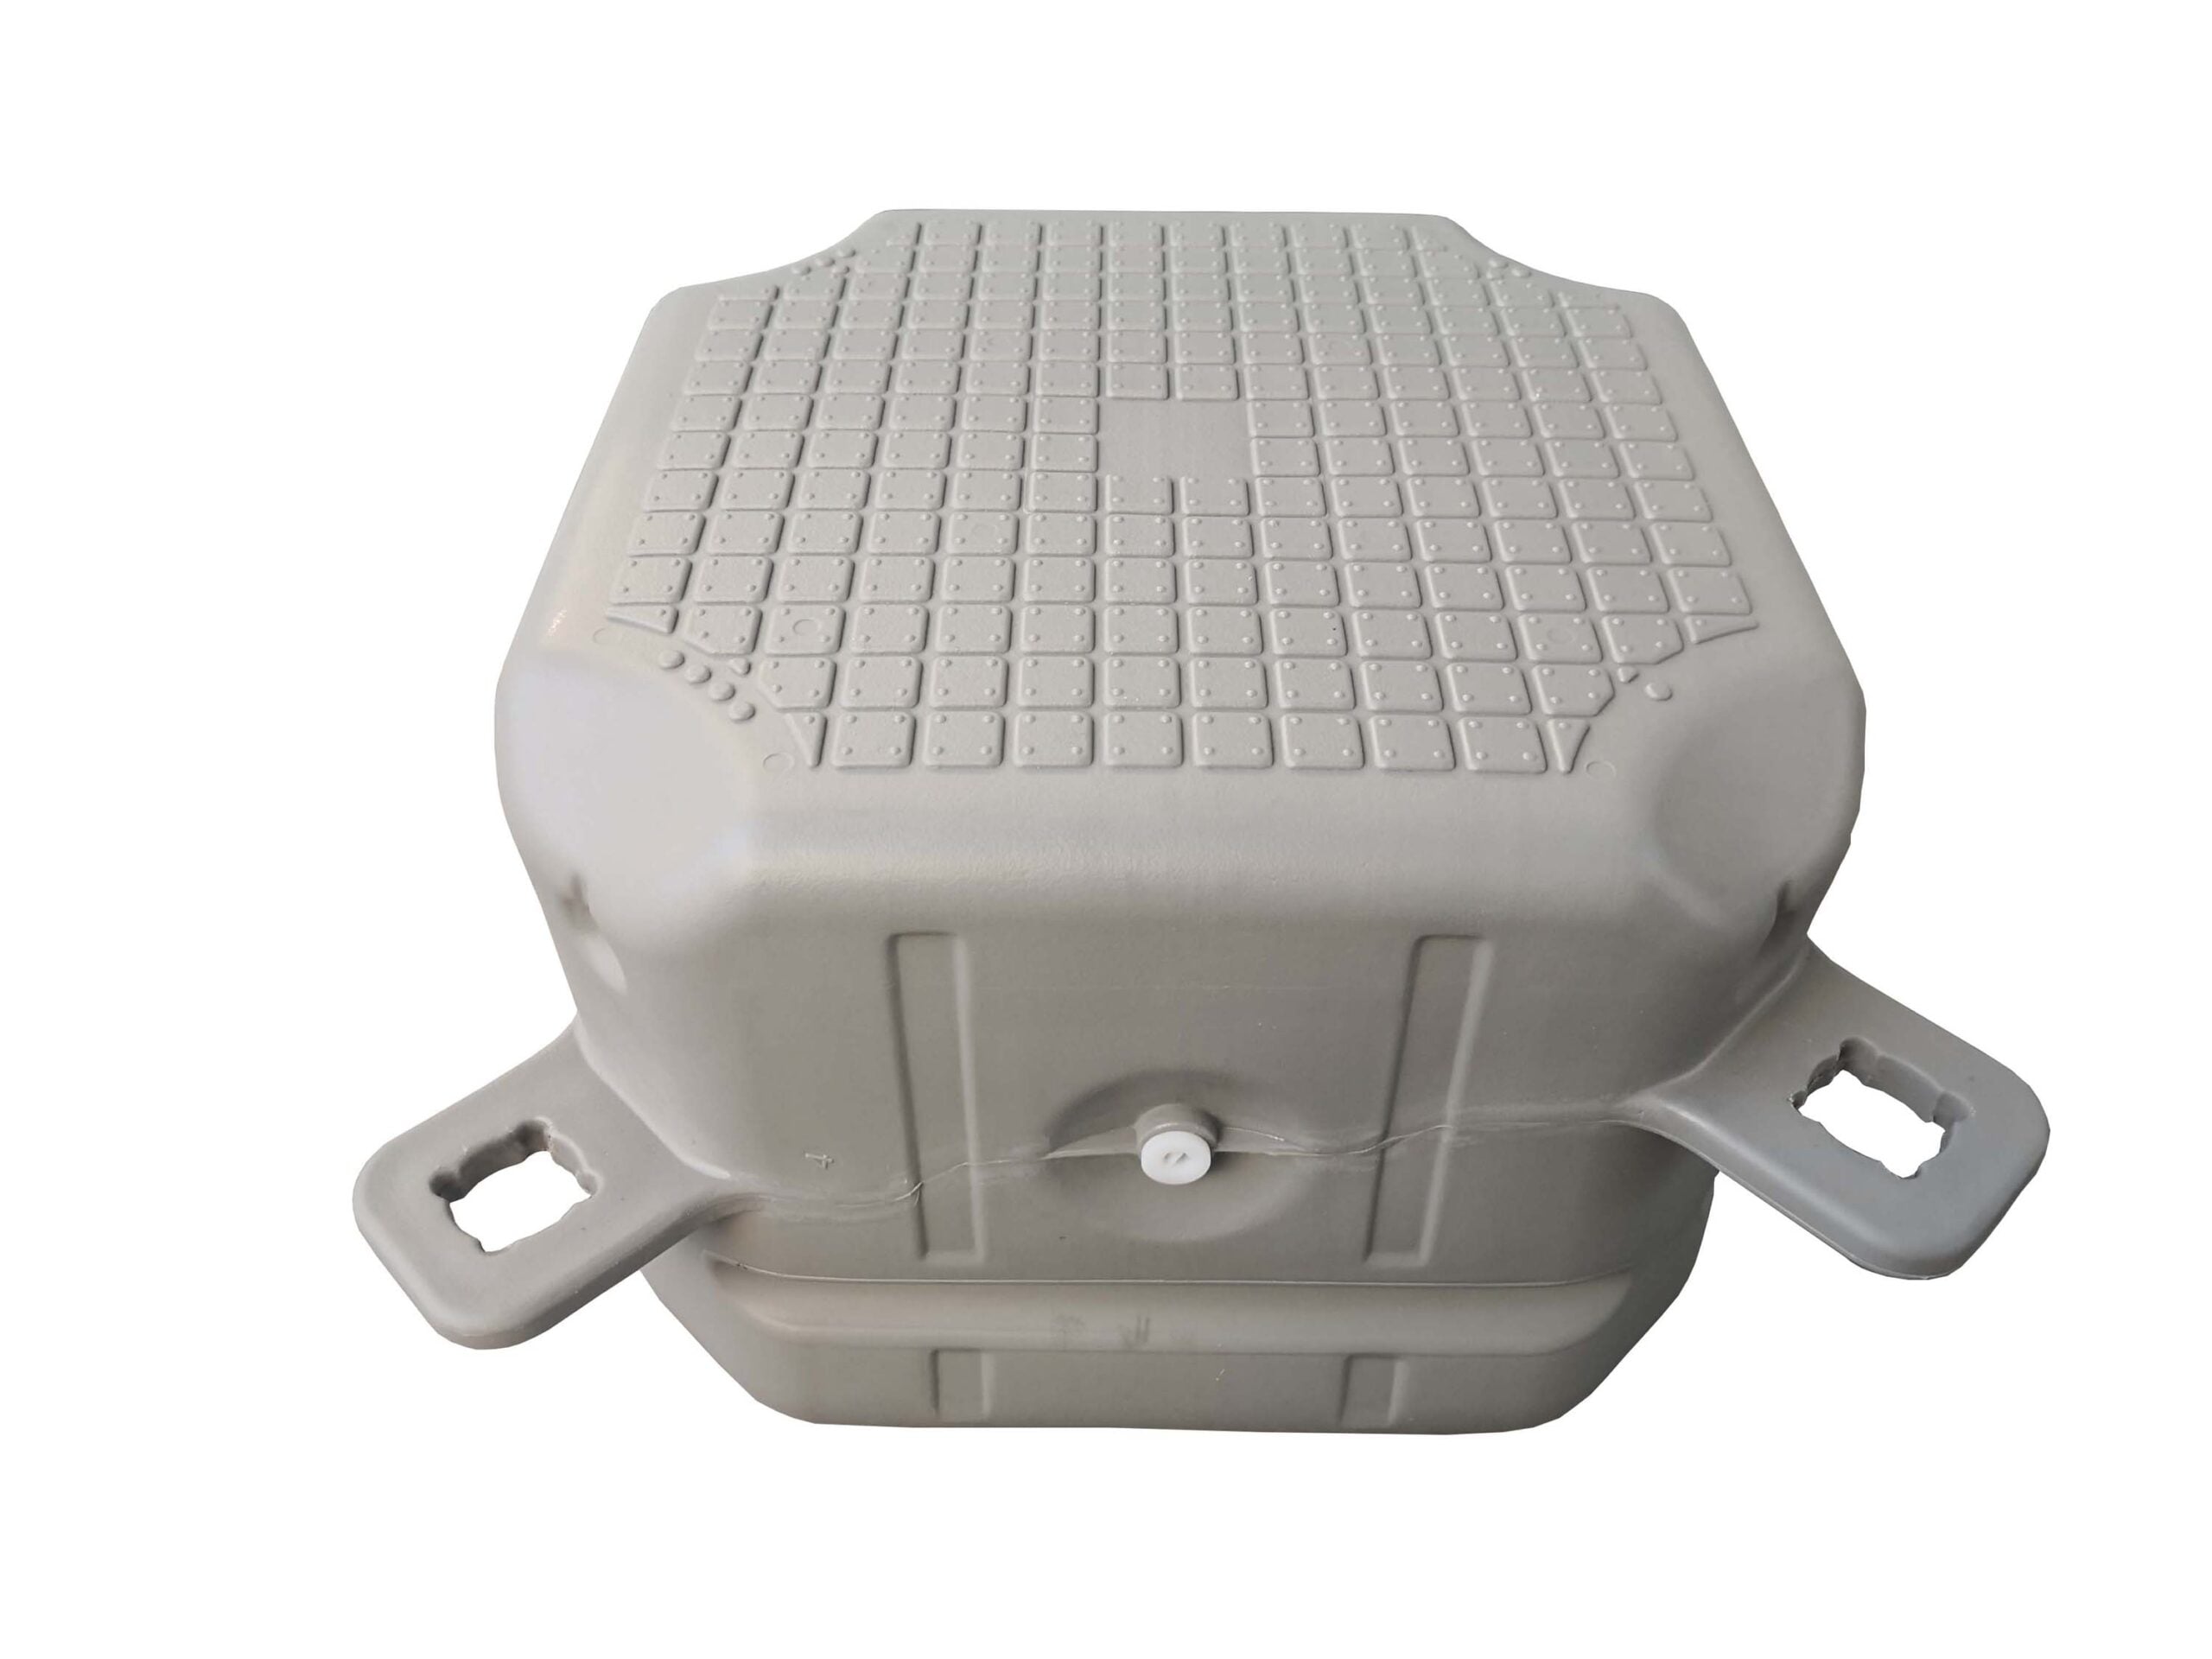
The nominal body heights differ by 70 mm. To establish the deck levels in an assembled layout, check where each lug sits relative to the top of its cube, how the modules are joined and how the assembly sits in the water under the intended load.
Ask for an enlarged drawing of the joint. It should show how the lugs overlap, where the pins go, what gap remains along the angled edge and how the deck and railing continue across the transition. Mark gangway supports, railing posts and places where people are likely to gather so the project designer can check local loads and stability.
At the shore, measure the clear width and the gangway landing
A shore wall, steps or an existing pier can constrain just one side of the walkway. Draw the route people will use, then mark the narrowest distance between the inner faces of the railings. On the same plan, show the gangway’s shore attachment, the area that supports its floating end and any nearby obstructions. Give the designer the lowest and highest operating water levels and the shore landing elevation so they can check the gangway’s slope, bearing and clearance over that range.
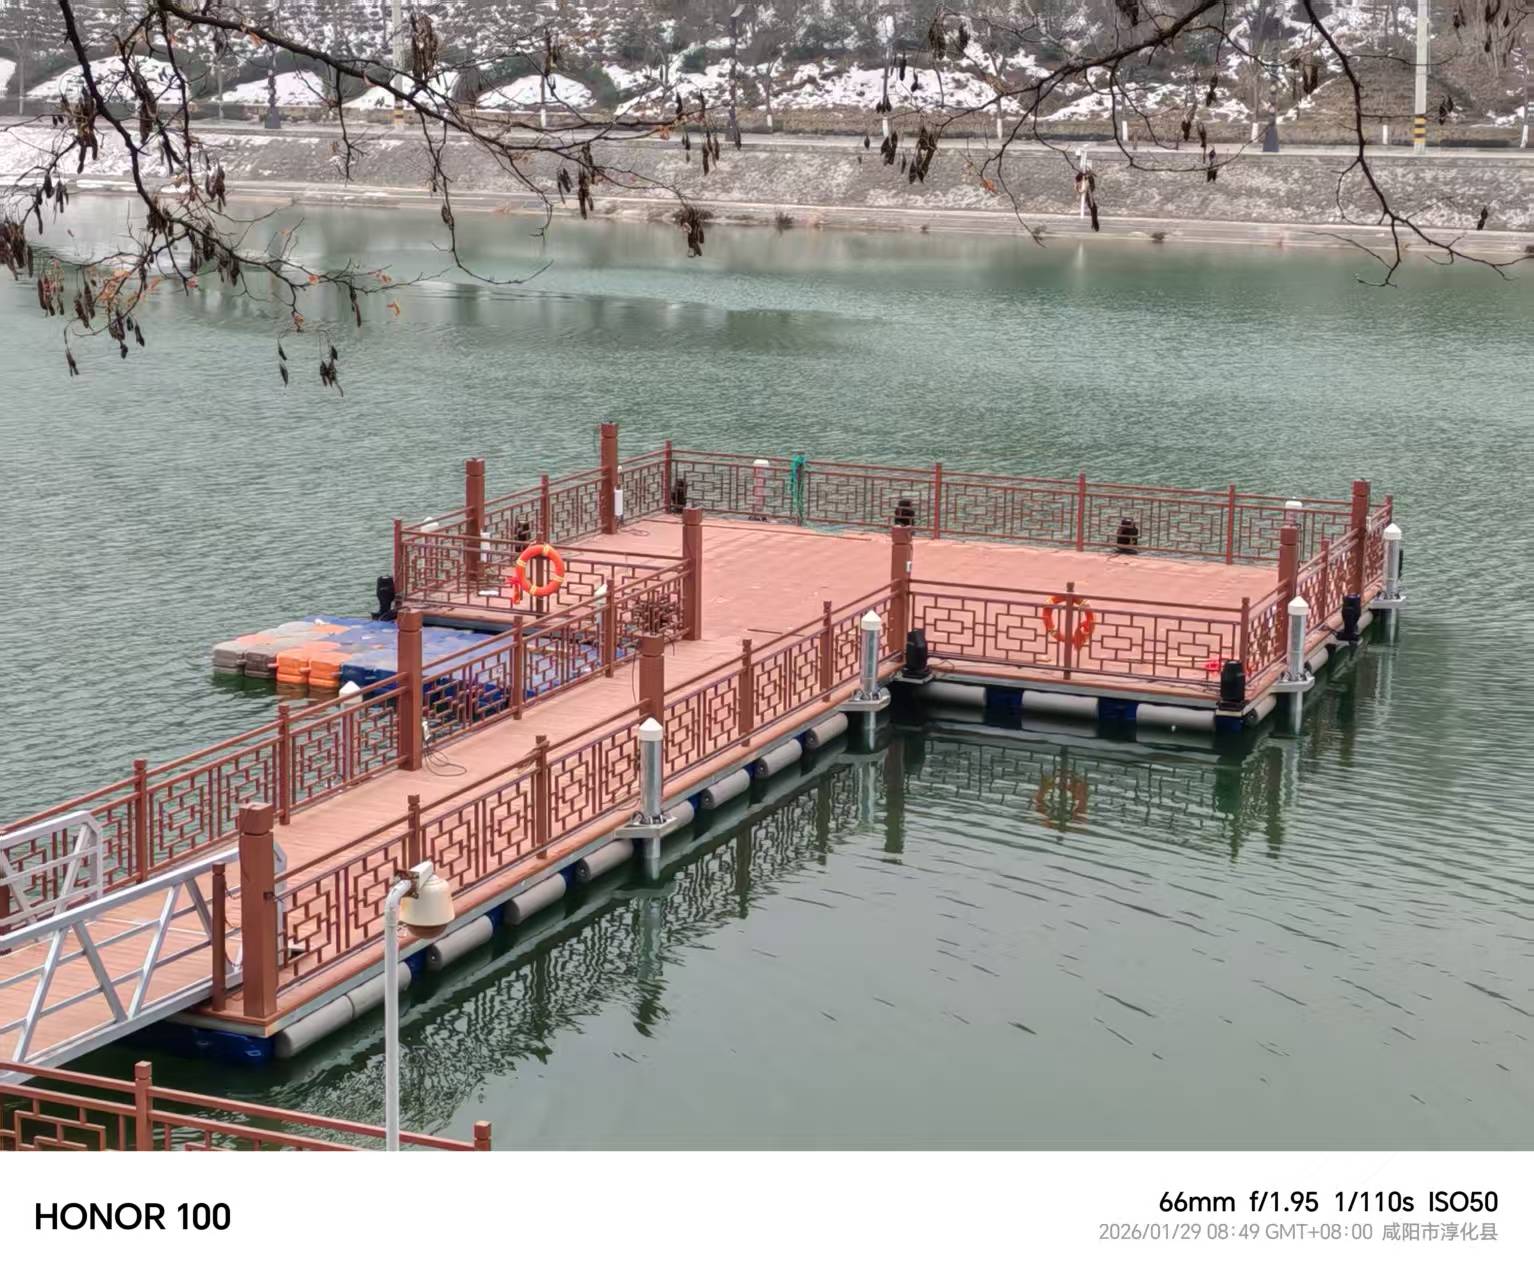
Example RFQ note. “The corner needs 2.0 m of clear walking width. The plan shows the steps we need to clear, both ends of the proposed diagonal and the gangway landing. Please mark the triangular cube’s orientation, the narrowest clear width and the railing post locations.” The 2.0 m dimension is an example project requirement.
What to send the supplier before requesting a quote
- A dimensioned plan. Mark the walkway ends, turns, target clear width, both ends of the angled edge and nearby obstructions. If the angle is hard to measure directly, locate both ends from the same pair of perpendicular reference lines and state the units.
- Wide site photos and close-ups. Include a wide view that shows the shore and proposed route, plus close-ups of the steps, wall or gangway. For an existing dock, include the cube model, lug hole dimensions and photos showing lug positions.
- How the walkway will be used. Mark gangway supports, railing openings, routes for wheeled equipment and places where people may queue or stop. For a shore connection, include the operating water levels and the shore elevation.
Review the numbered module plan, corner connection detail and itemized bill of materials together. Confirm the orientation of each angled edge, the quantities of square and triangular cubes, and the specified pins and railing hardware. A count by model gives purchasing and receiving teams something they can check against the drawings. See Hisea Dock’s modular float assembly guide for the general lug and pin checks.
Frequently asked questions
Does a 90-degree turn need triangular dock cubes?
A square-module layout can form a right-angle turn. Consider triangular cubes where a corner needs to be clipped or an edge needs to clear an obstruction, then check the clear width, lugs and railing positions.
Can I add triangular cubes to a dock I already own?
Send the supplier the existing cube model and photos and dimensions of the lugs and pins. Ask them to confirm the connection and deck transition before ordering cubes or fittings.
How many triangular cubes should I order?
Count the triangular positions on the final module layout. Check each position’s orientation and connector detail against the bill of materials.

 English
 Thai
 Spanish
 French
 German
 Dutch
 Italian
 Arabic
 Indonesian
 Portuguese
 Turkish